Tiers lieu halle BHV Ivry
Description
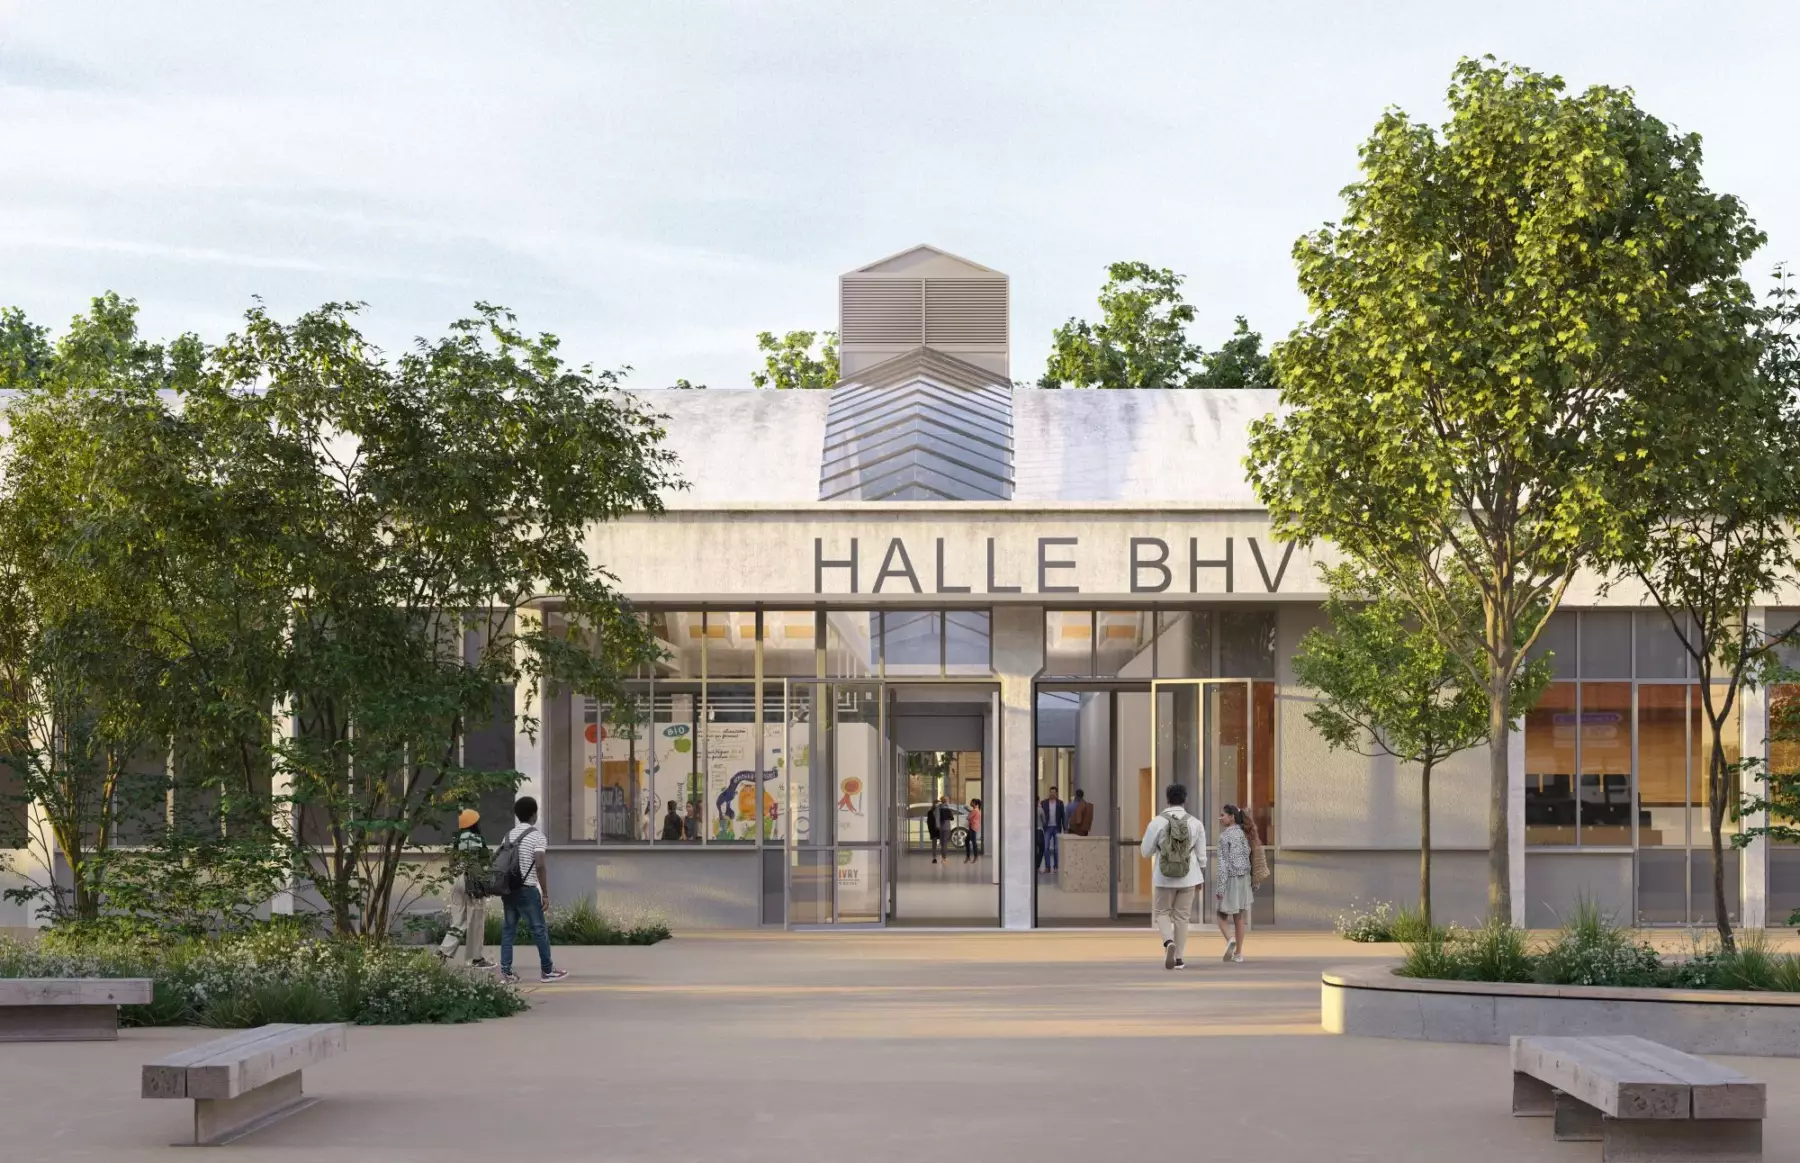
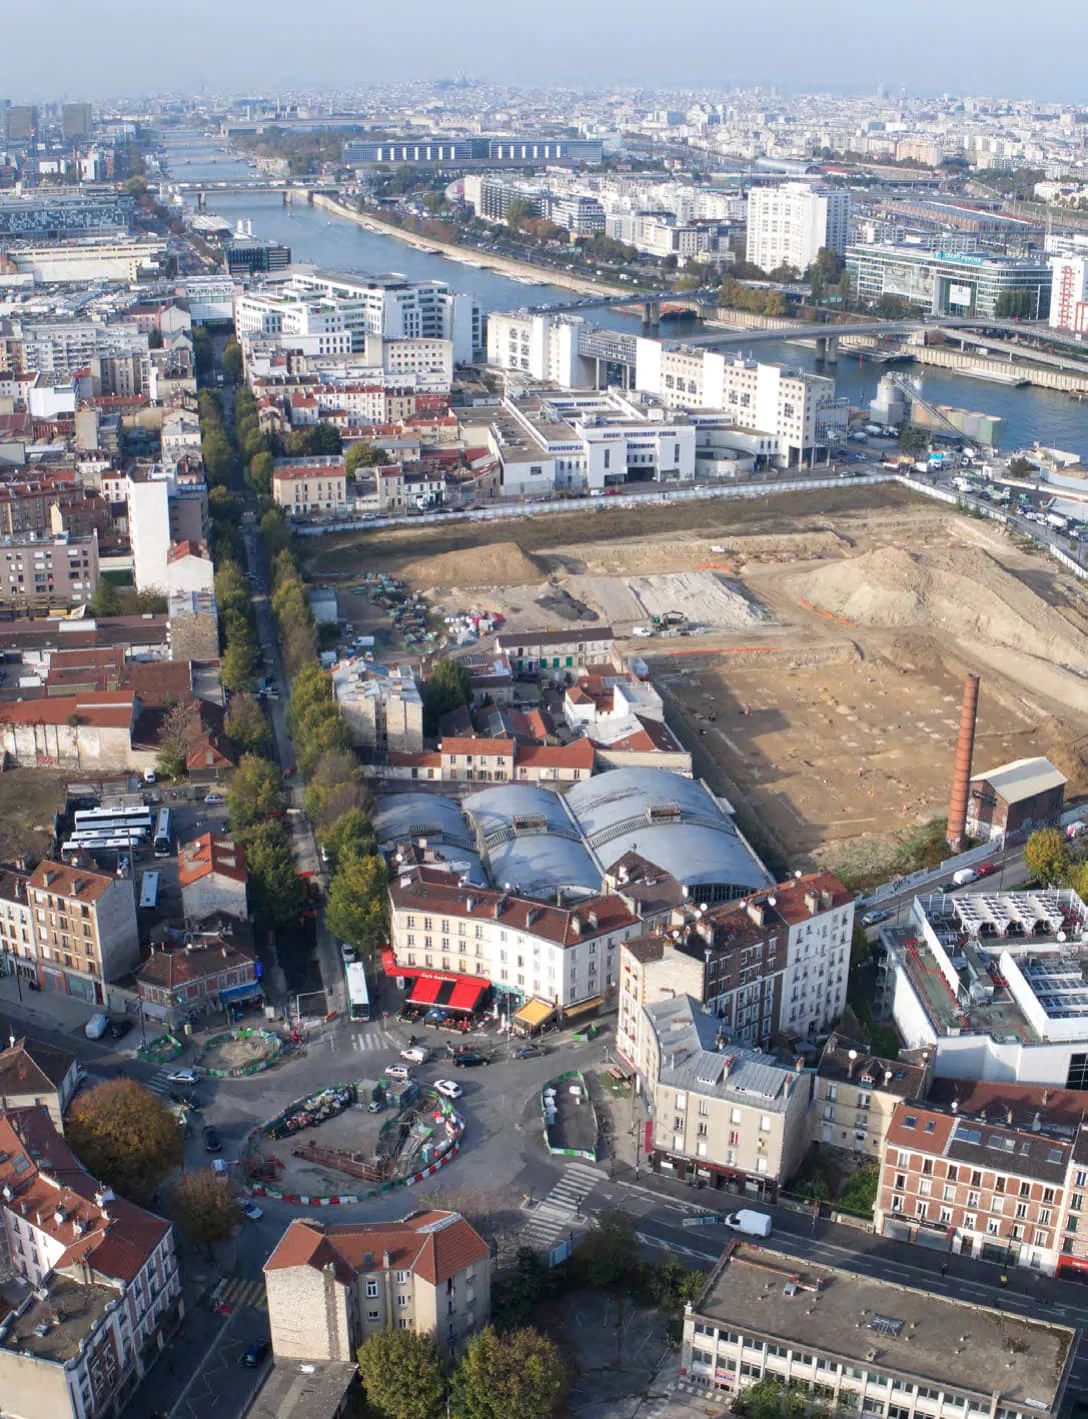
Within the ZAC Ivry Confluence district, the rehabilitation of the market hall architecture of the former warehouses of the large department store Bazar de l’hôtel de ville, known under the acronym BHV, weaves together the site’s layered histories and successive cycles of activity. The project transforms this industrial landmark into a vibrant, multifunctional hub. Environmental performance and structural flexibility underpin an architecture designed to accommodate future programs and spatial transformation.
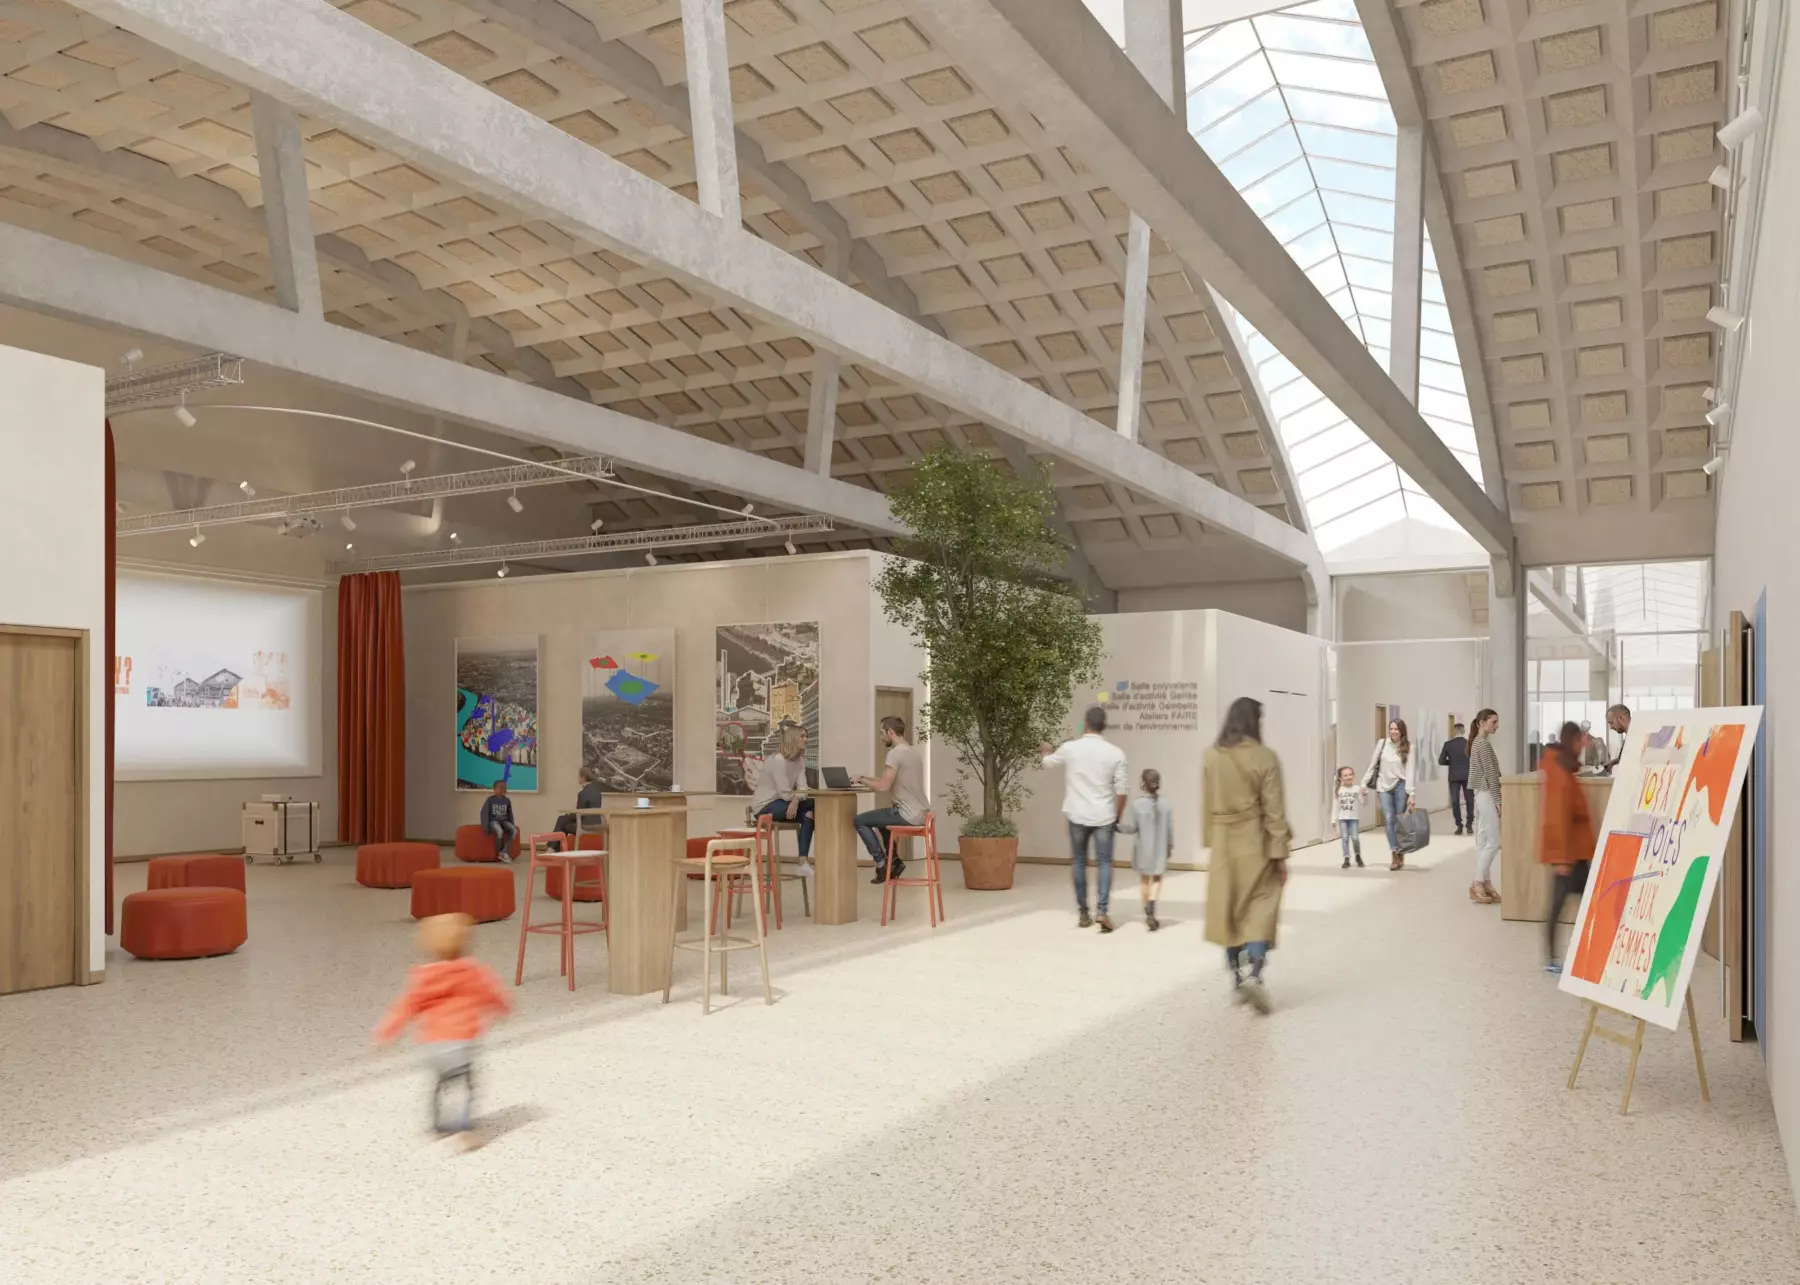
Initially slated for demolition, the market hall architecture of the former BHV warehouse is preserved as a landmark of industrial heritage and reimagined as a multifunctional hub aligning with Ivry‑Port’s environmental ambitions. Its ribbed concrete vaults and trusses are retained and enhanced, complemented by an external double skin for thermal efficiency and a low‑impact material strategy prioritizing biosourced and reused components.
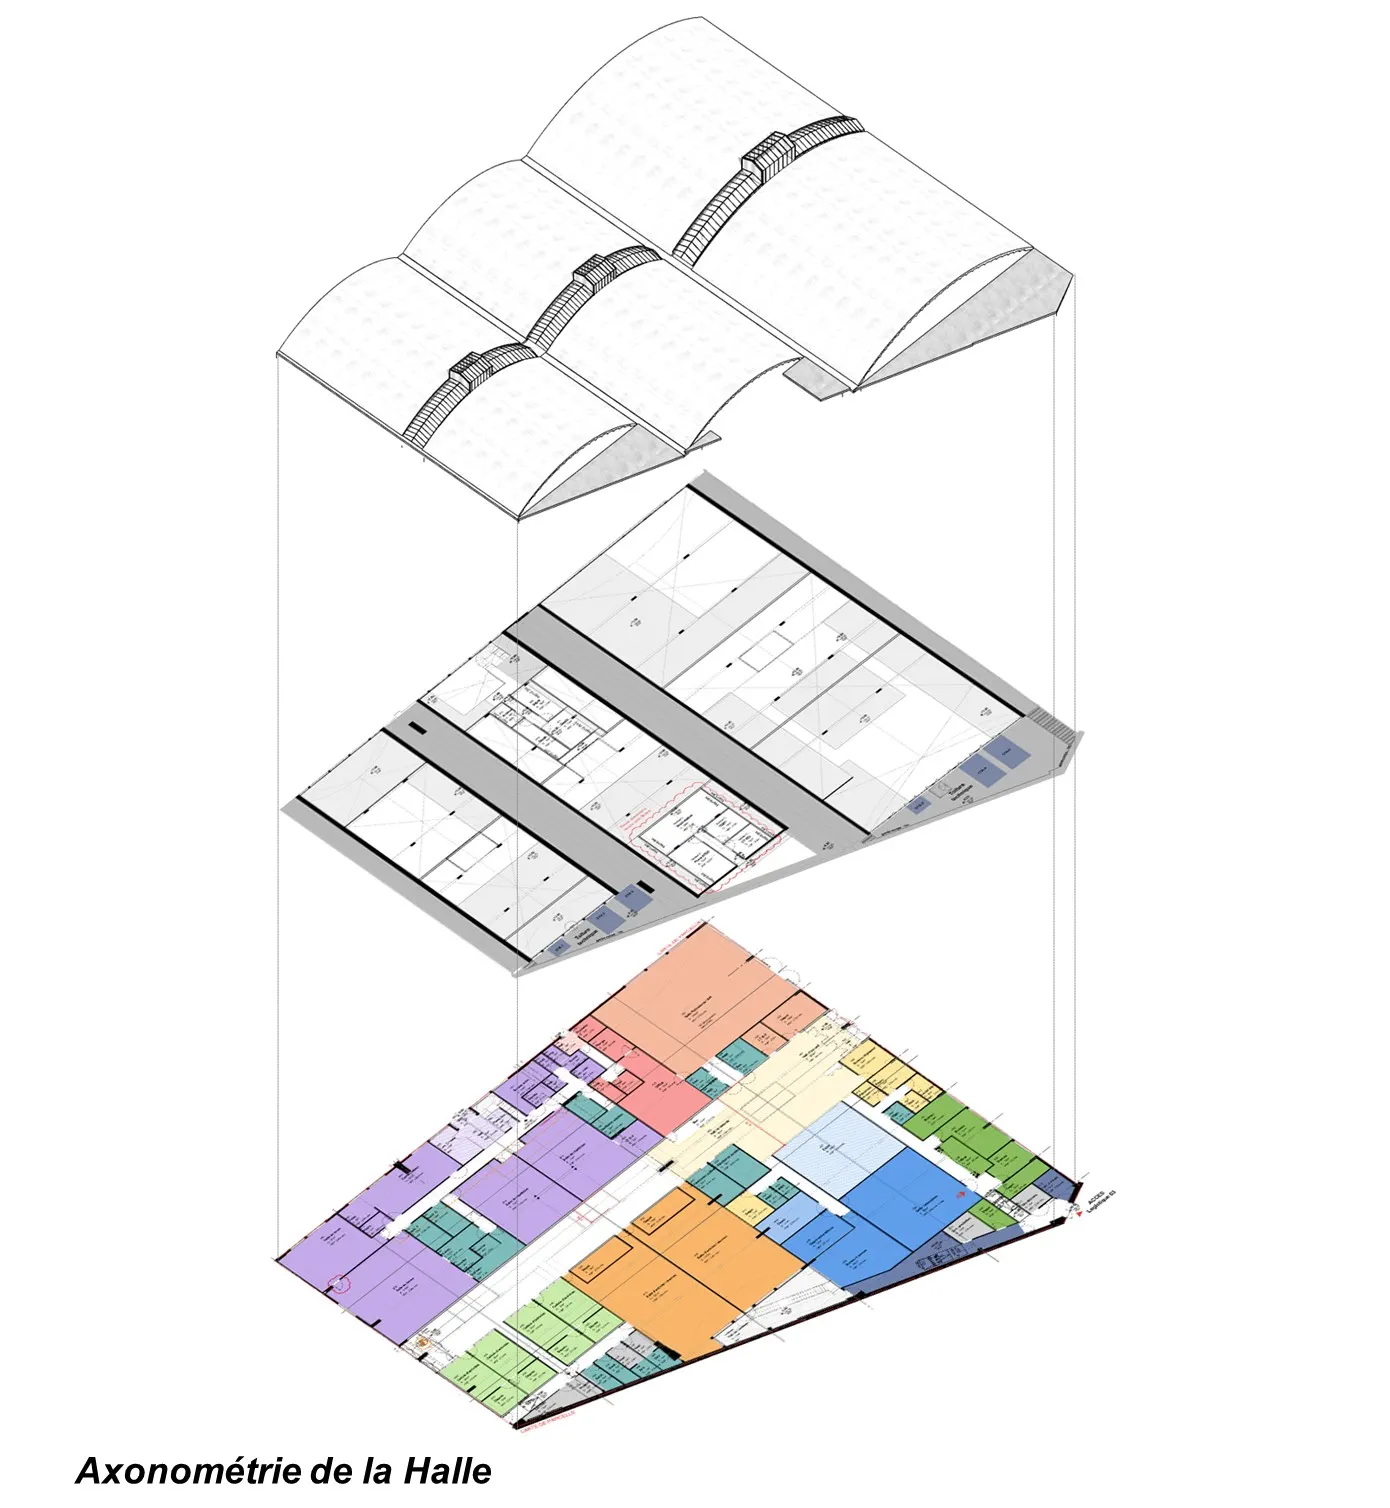
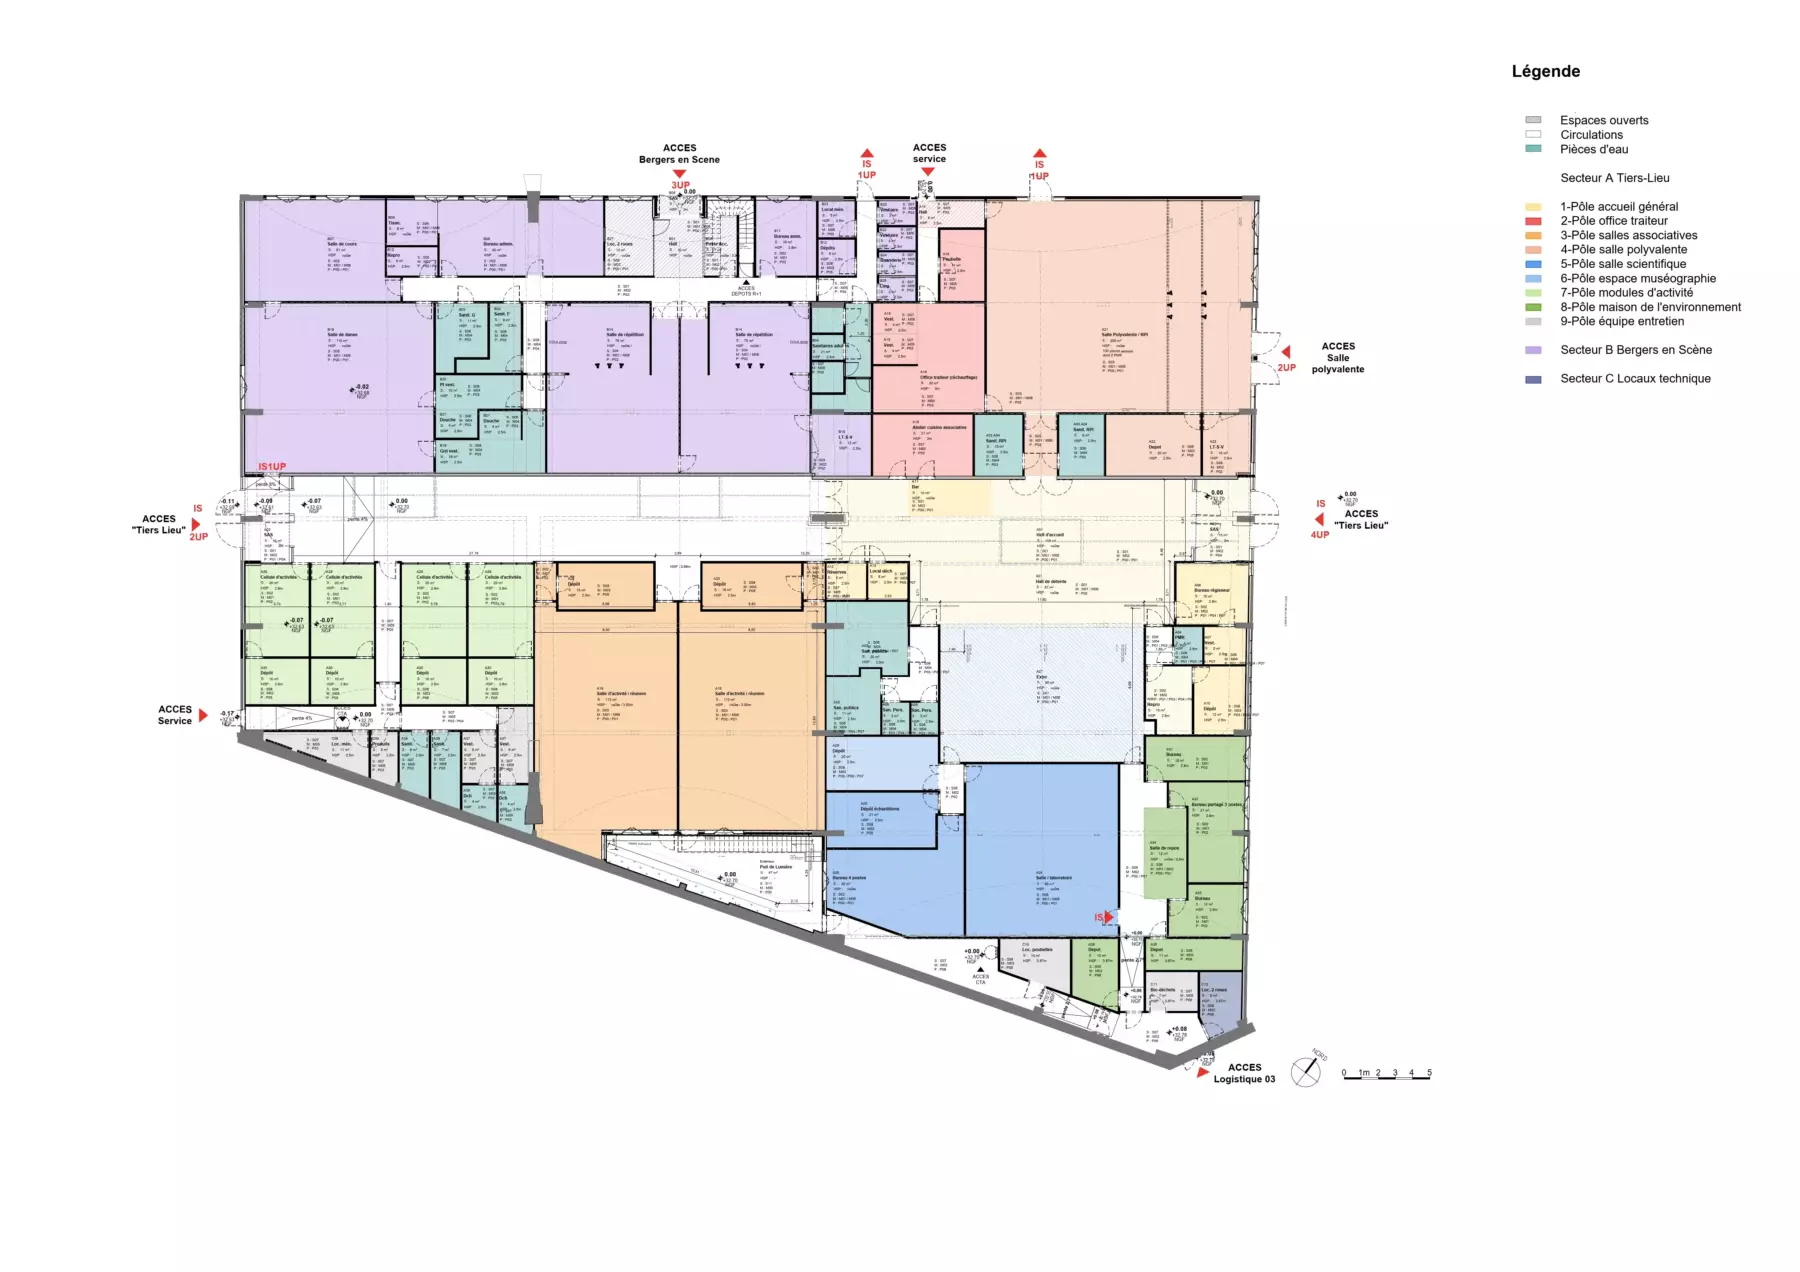
The compact yet flexible heritage building renovation is arranged within the building’s original structural grid. This precise technical analysis enables high spatial flexibility, accommodating a range of current and future uses — from community facilities to shared and individual workspaces, multipurpose halls to business incubators, shared kitchens to laboratories, technical areas and storage spaces.
The project’s backbone is a gallery‑street system — a defining element of the firm’s work — which connects the various programs, integrates the ventilation network of the market hall structure and allows for future adaptation. More than a circulation axis, the glazed passage acts as a social spine—a luminous, adaptable space extending adjacent workshops and storefronts while accommodating a café counter and exhibition area within a vibrant, daylit setting.
Informations
client
Ville d'Ivry-sur-Seine (City of Ivry-sur-Seine), Sadev 94 (Val-de-Marne development agency)
program
Rehabilitation of a former industrial market hall into a cultural and community tiers-lieu (social space, kitchen, community rooms, museum area, business incubator, classrooms and theatre rehearsal rooms).
localisation
117 boulevard Paul Vaillant Couturier, 94200 Ivry-sur-Seine
équipe
Architecture Patrick Mauger, lead architect
Betem, all-trades engineering, acoustics
Quatorze IG, quantity surveying, project management coordination (OPC)
companies
Separate trade contracts
surface
2 048 m²
cost
5,3 M€
avancement
in progress
delivery
2028
certification
BBCA Rénovation
images
Arte Factory Lab, Gamma image