Transformation de l’hôtel particulier Arturo Lopez
Description
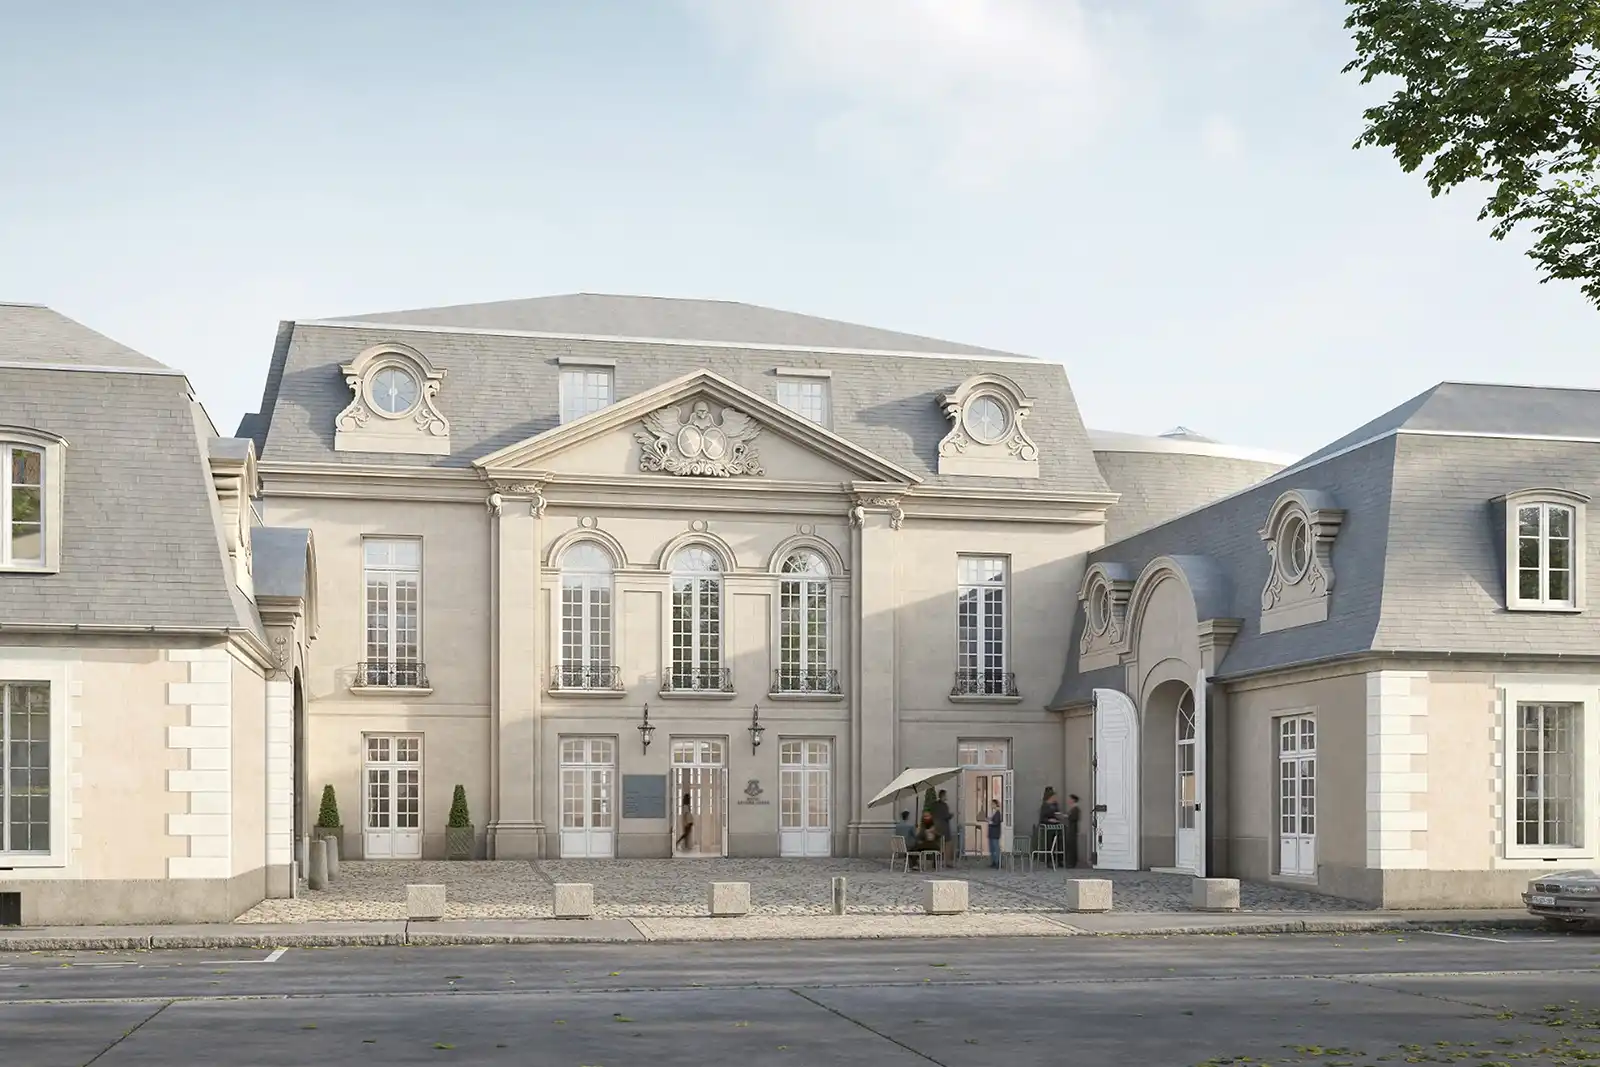
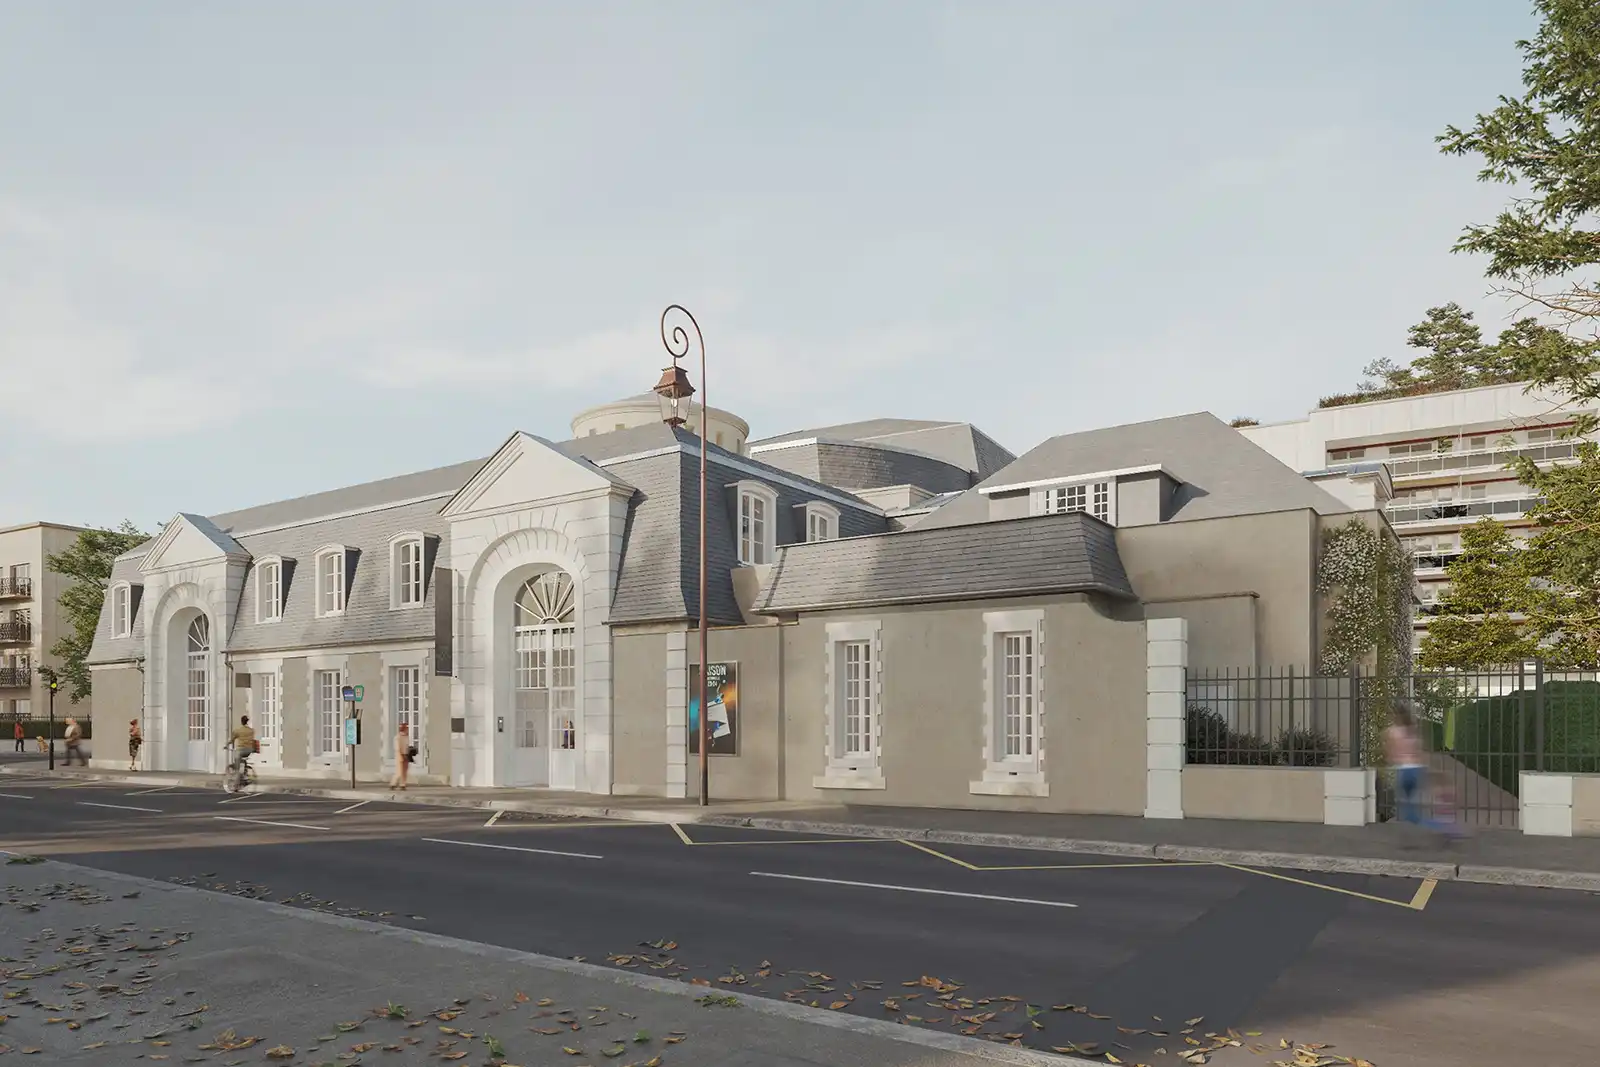
In the heart of the city of Neuilly‑sur‑Seine, the Arturo Lopez Hôtel Particulier — built in 1899 by architect Paul Rodocanachi in the Louis XVI style and acquired by the city in the 1970s — is being given new life. The heritage building renovation reimagines it as a cultural and heritage venue for residents. The project restructures the building to accommodate a range of programs and services aligned with contemporary uses and needs.
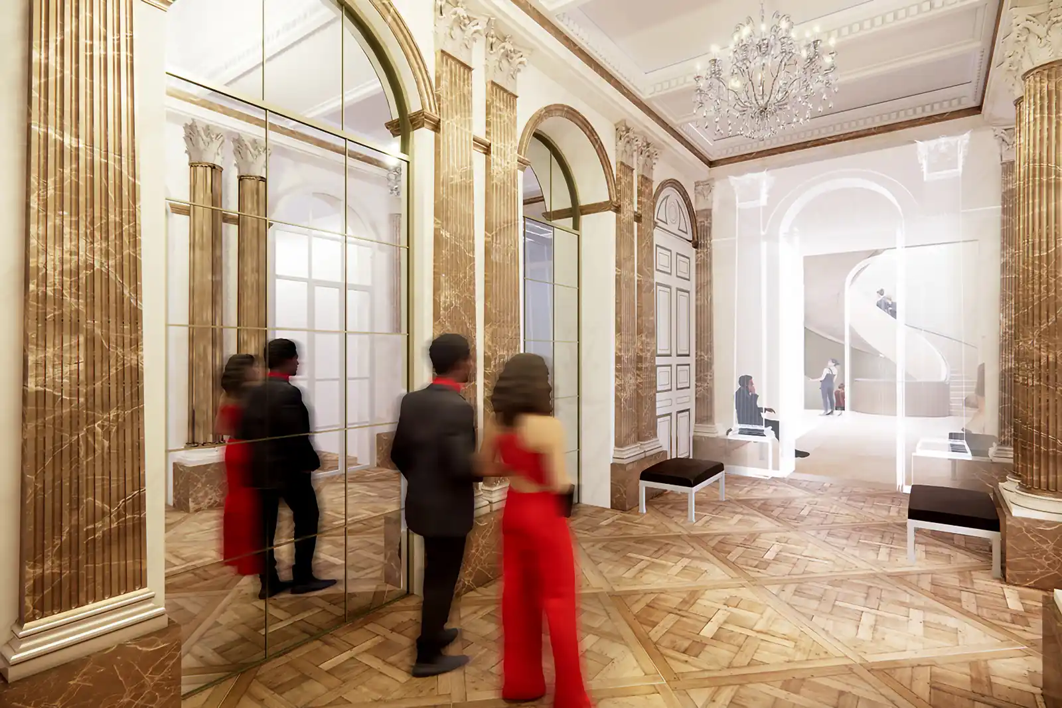
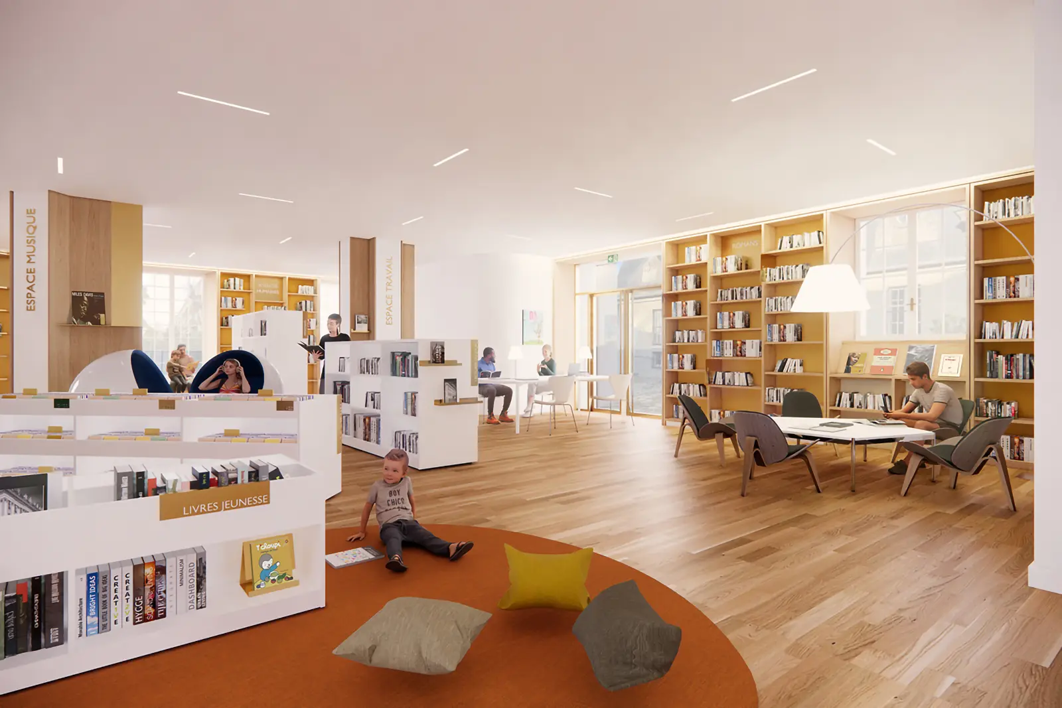
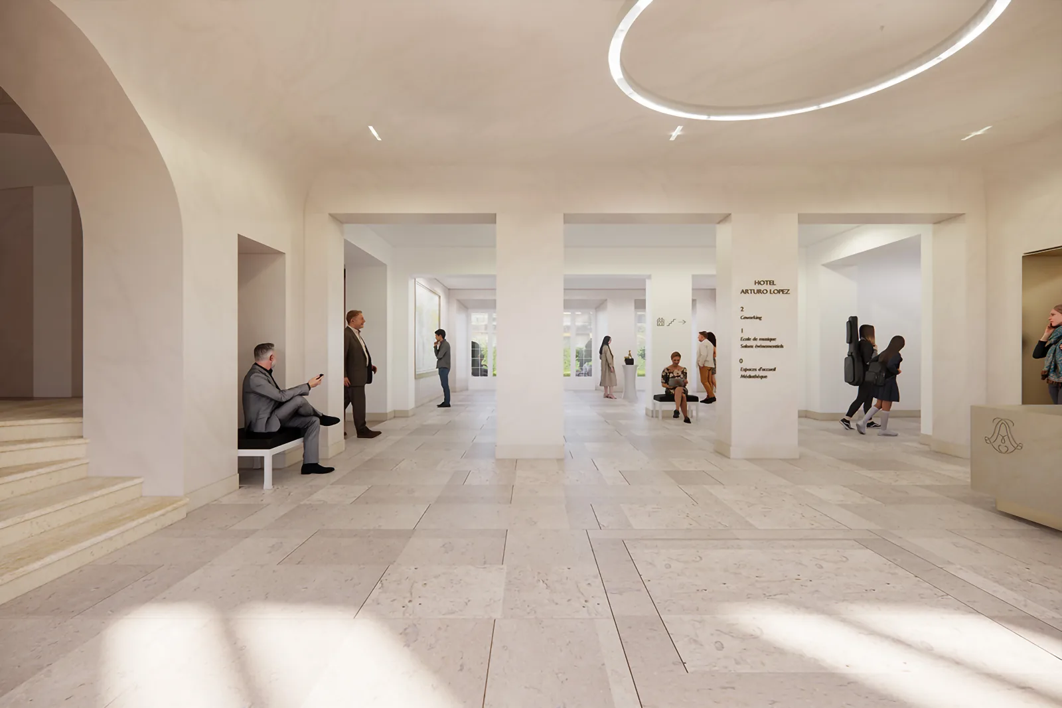
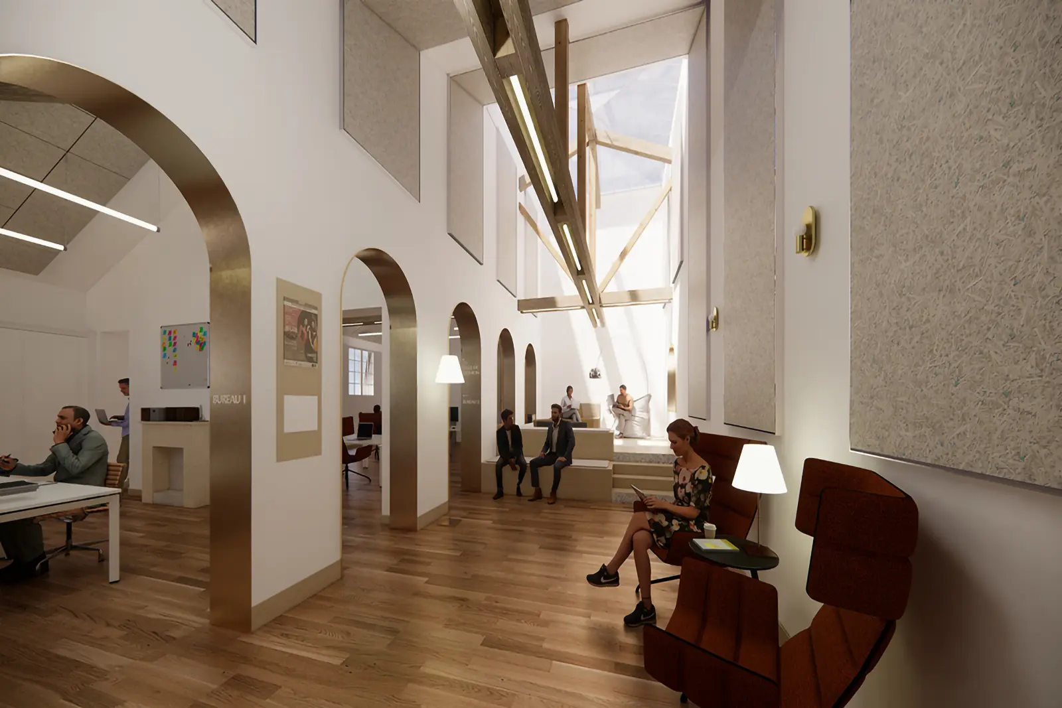
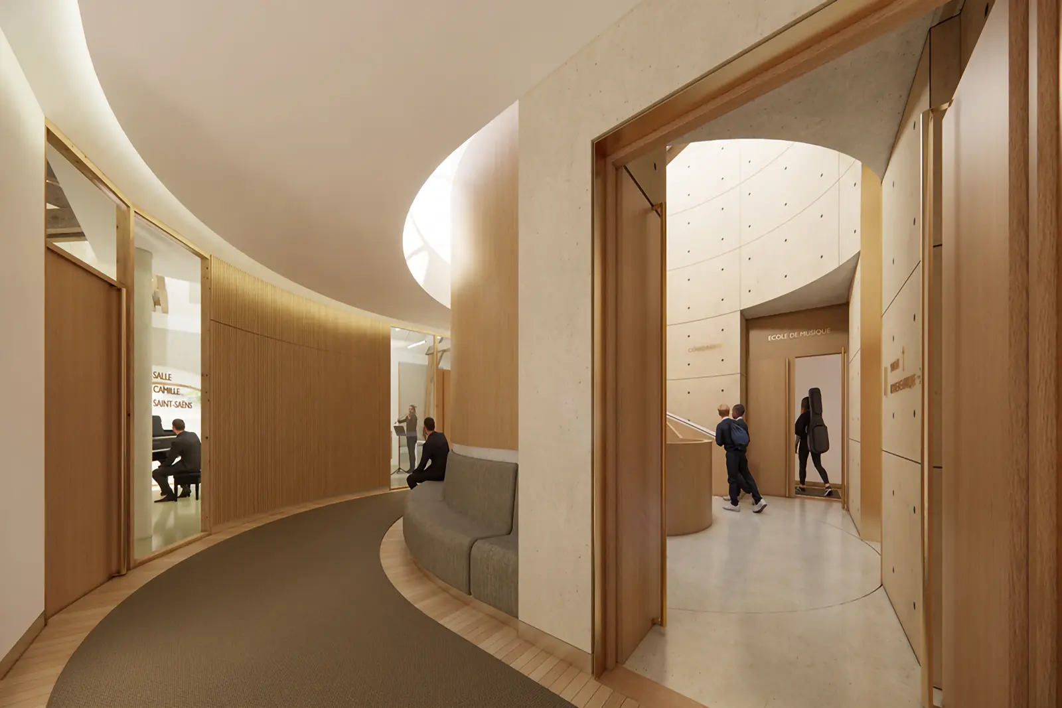
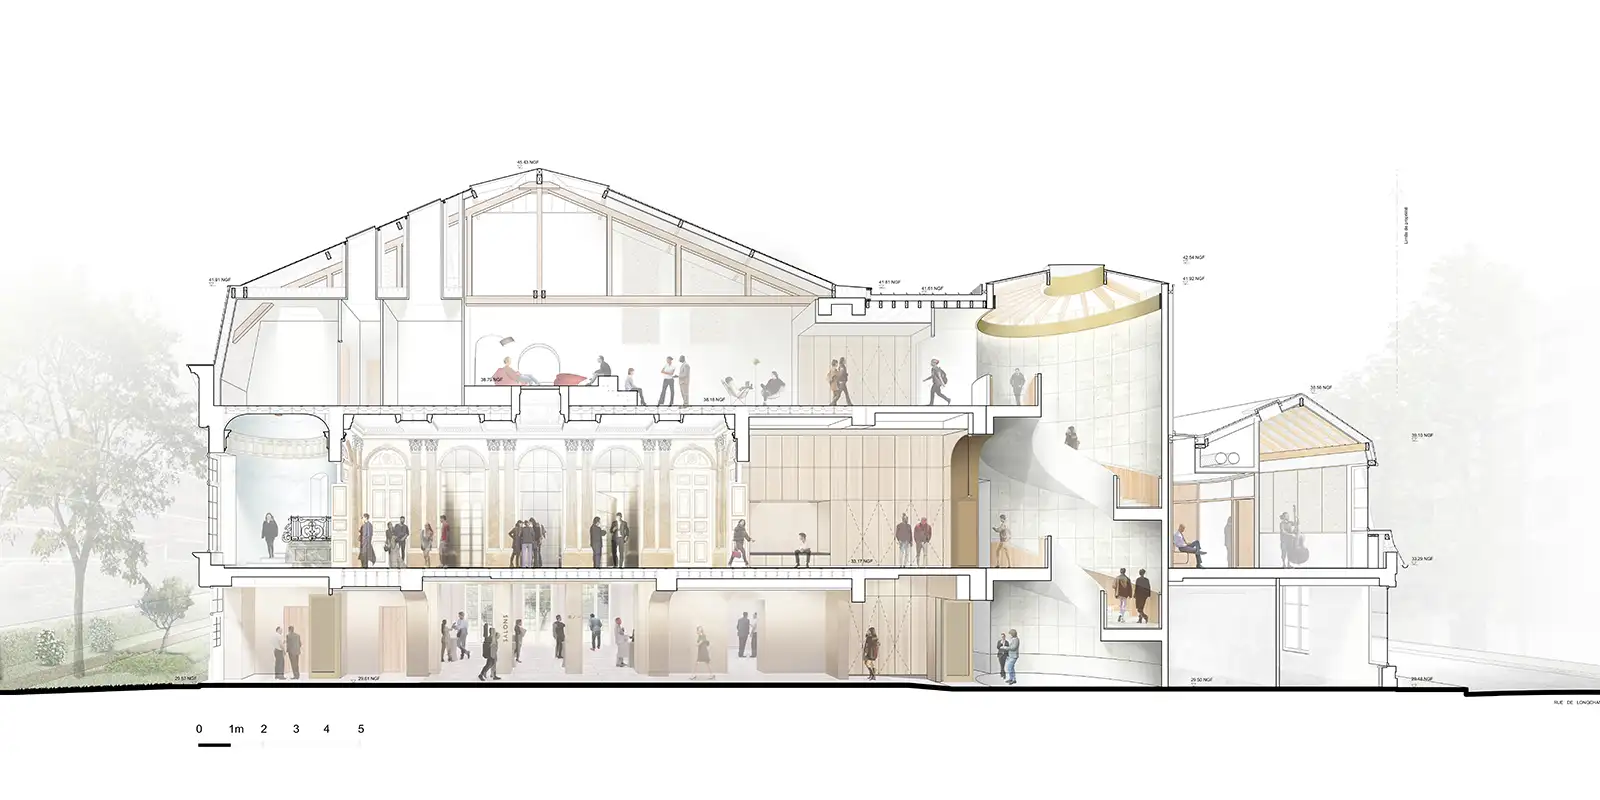
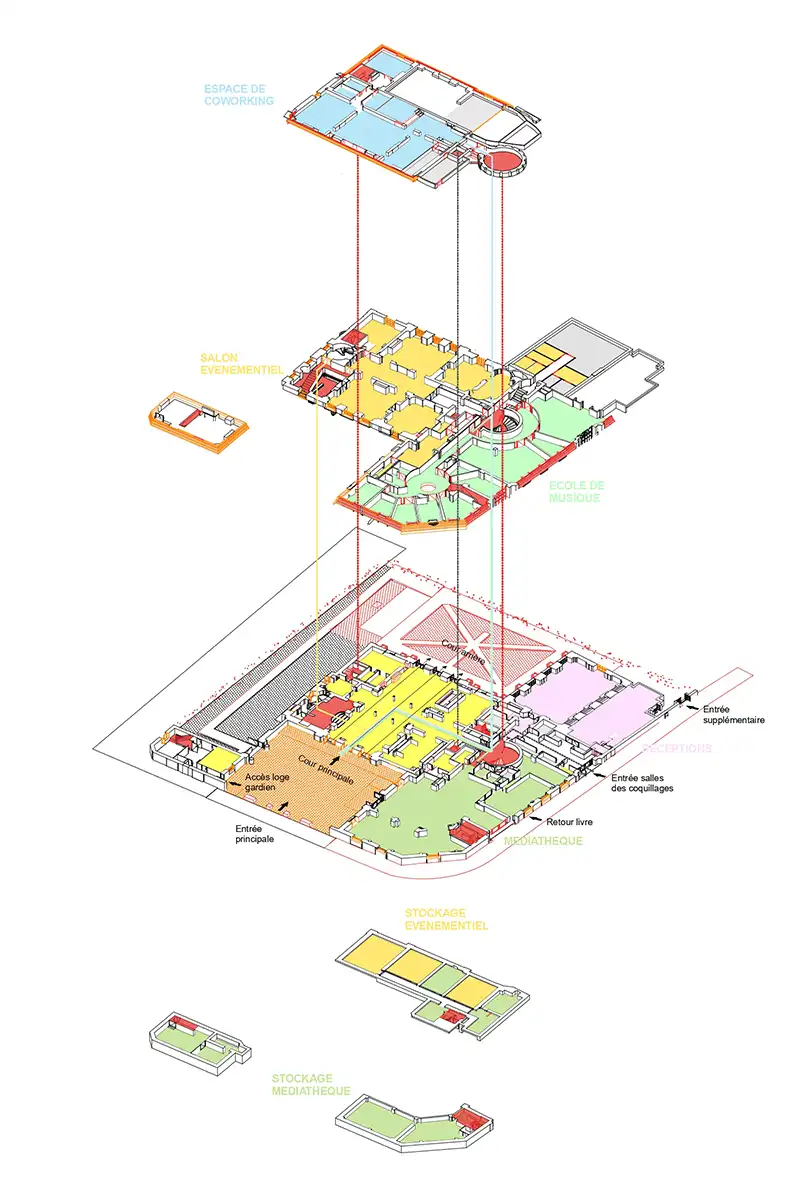
To reflect the city’s values and ambitions, the project reconciles heritage restoration with contemporary adaptation. Original decorative elements are preserved, ceiling heights enhanced, and all principal rooms reinstated for event use. The “shell” reception hall and media library each benefit from independent access, while the upper‑floor salons connect directly to the hall opening onto the main and rear courtyards. This generous new reception sequence of the heritage building renovation restores the Arturo Lopez Hôtel Particulier’s dignity. From the first floor drift the sounds of the music school, while calm and conviviality define the coworking spaces above.
The heritage building renovation ensures the independence of the building’s varied functions, introducing multiple public and private access points without constraining future uses. A new sculptural staircase — the project’s central spine — redefines vertical circulation while introducing daylight throughout the interior. Its open, helical form organizes the spatial layout and channels sunlight from the roof glazing down to the entrance hall. An accompanying lift meets the technical and accessibility needs of the event spaces. A landmark of 20th‑century social life, the historic building of the Arturo Lopez Hôtel Particulier is reborn as a vibrant sociocultural center for the residents of Neuilly‑sur‑Seine.
Informations
client
City of Neuilly-sur-Seine
program
Restructuring of the former Arturo Lopez Hôtel Particulier into a cultural venue (media library, reading rooms, music school, coworking spaces, event space).
localisation
12 rue du Centre, 92200 Neuilly-sur-Seine
équipe
Architecture Patrick Mauger, architecte mandataire
CET, TCE
Gaya, environnement
LTA, économie de la construction
Avls, acoustique
Labeyrie, scénographie
companies
General contractor
surface
2 377 m²
cost
11,8 M€
avancement
in progress
delivery
2028
certification
conforme décret tertiaire
images
Gamma Image