Crous de Lyon, restaurant Puvis de Chavannes
Description
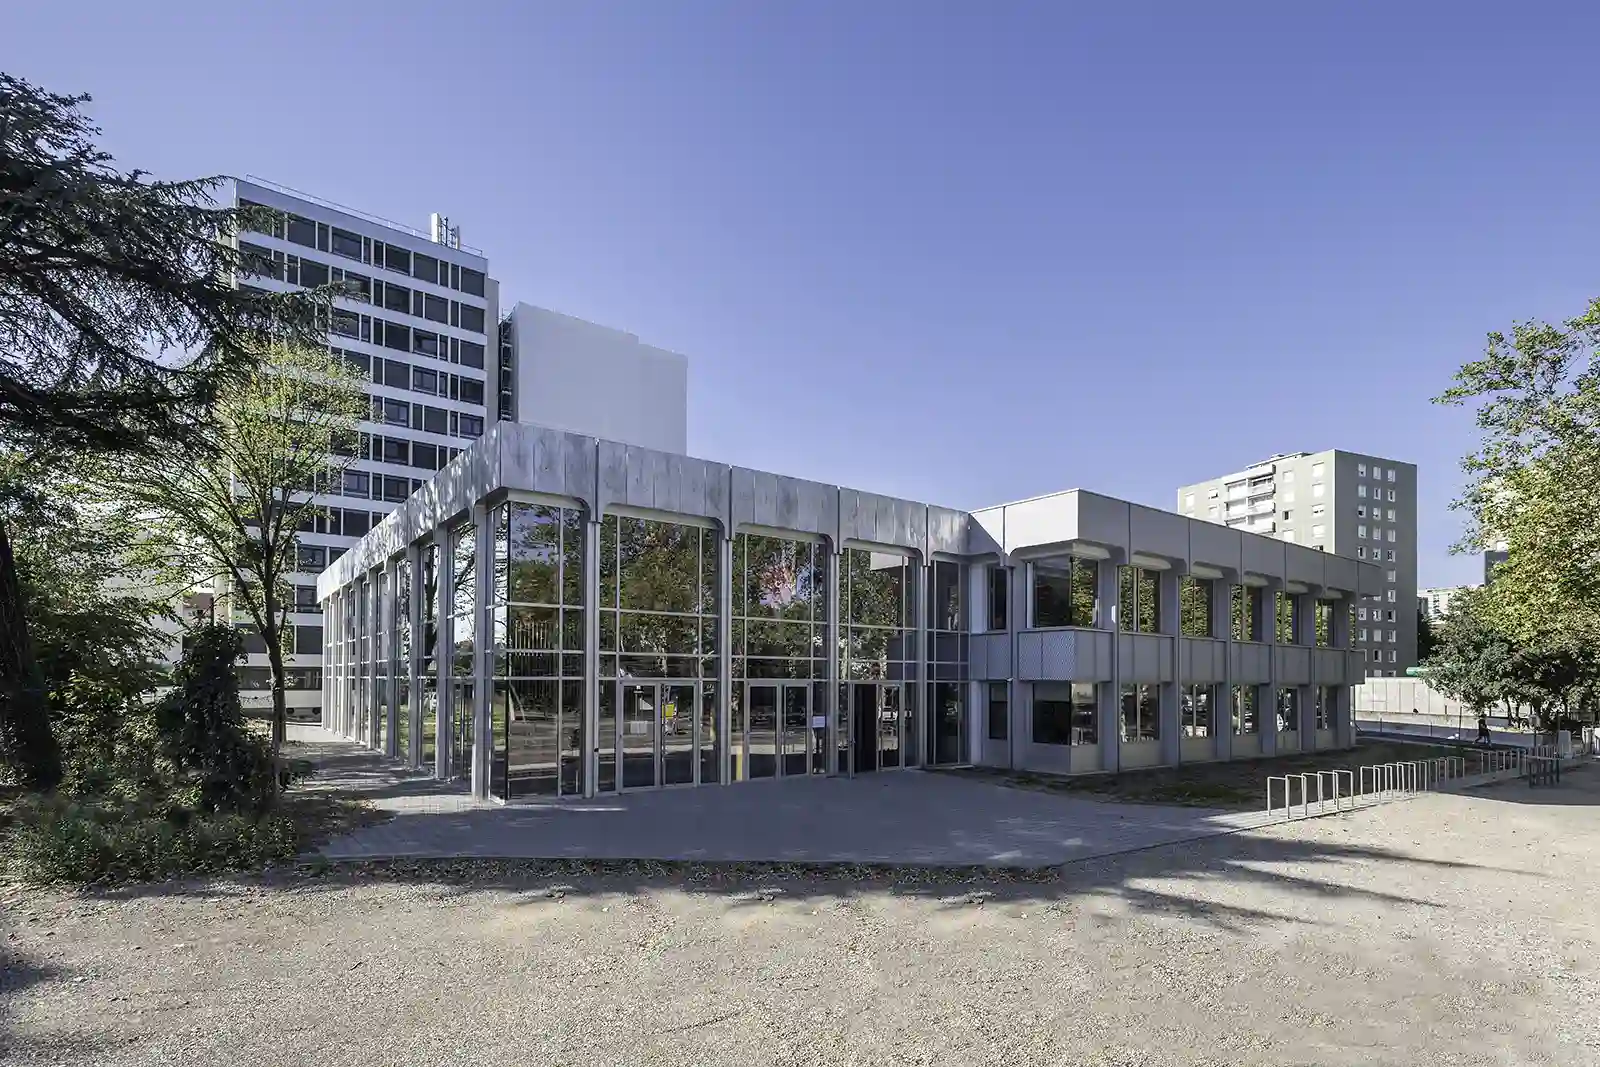
North of Lyon, on the La Doua campus, growing university activity has led to the transformation of the student restaurant near the new tramway line. The campus architect leads the rehabilitation of the existing building and the design of its extension. Conceived as a vibrant meeting place for the entire campus, the Crous de Lyon evolves beyond a traditional dining facility into a luminous, comfortable, and welcoming social hub where students can eat, have coffee, and gather in a relaxed setting.
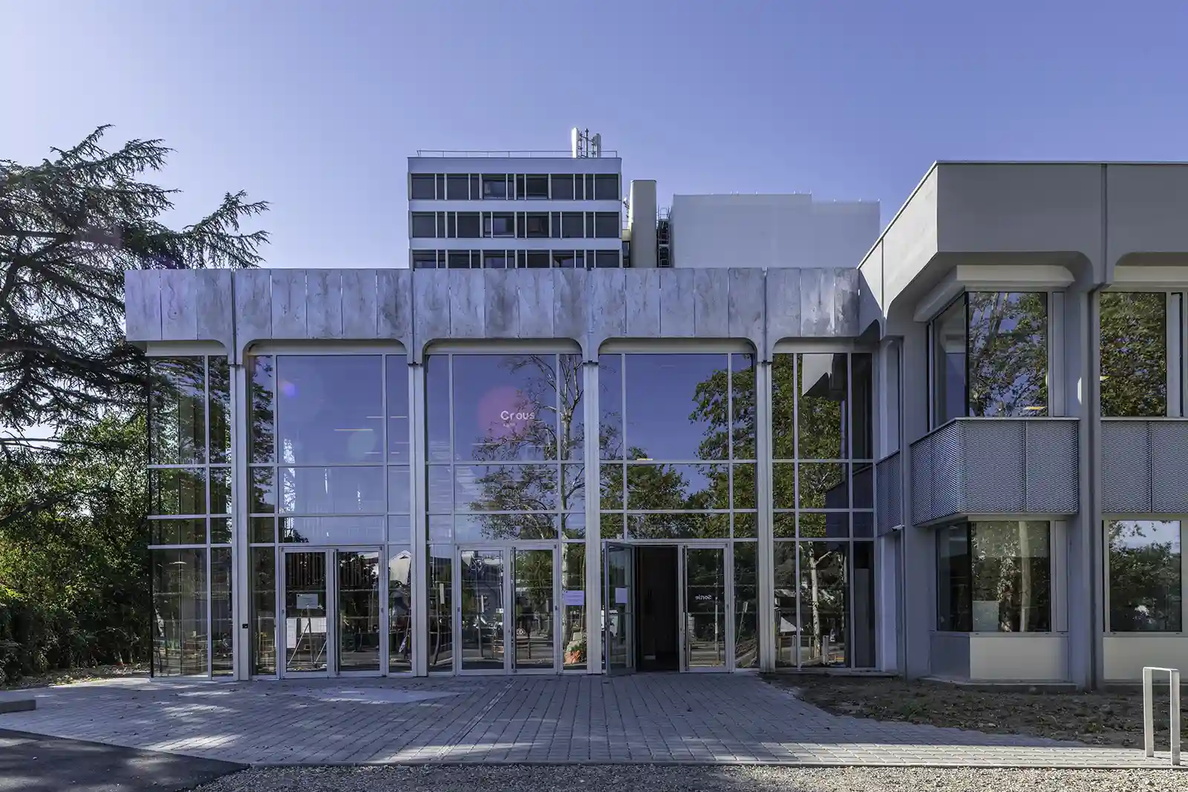
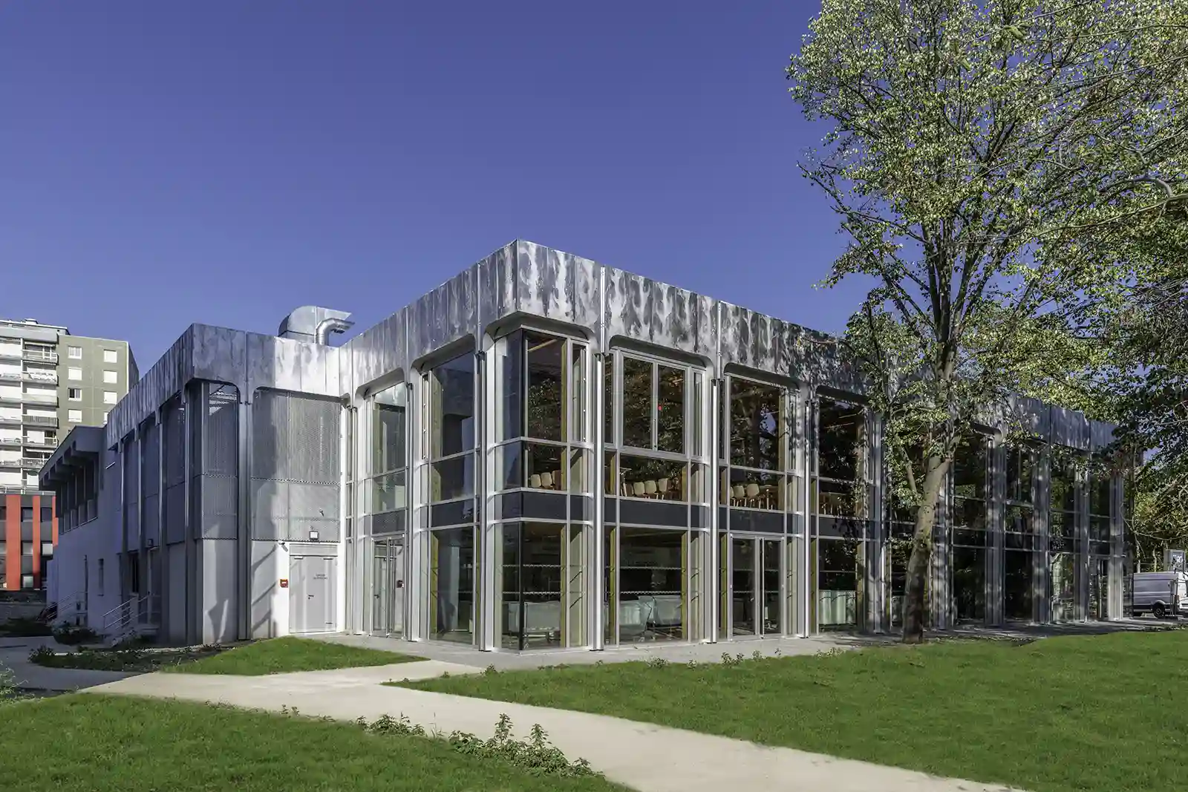
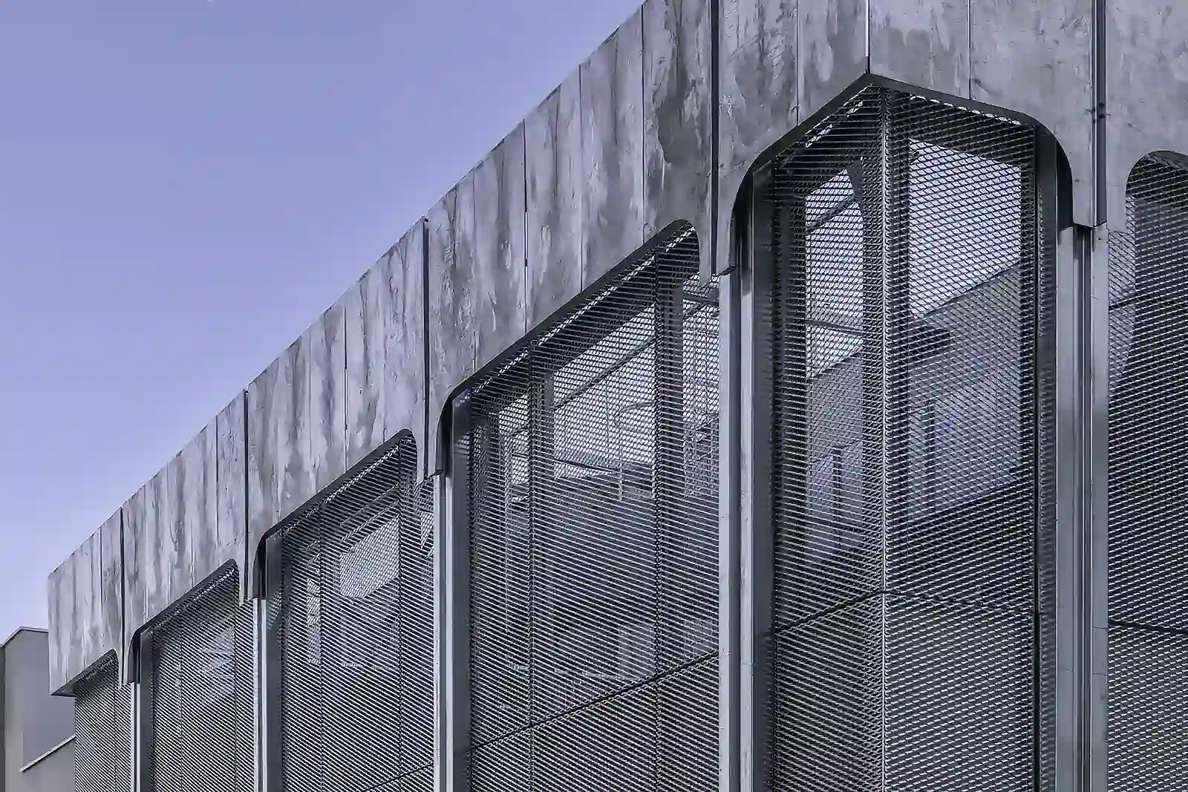
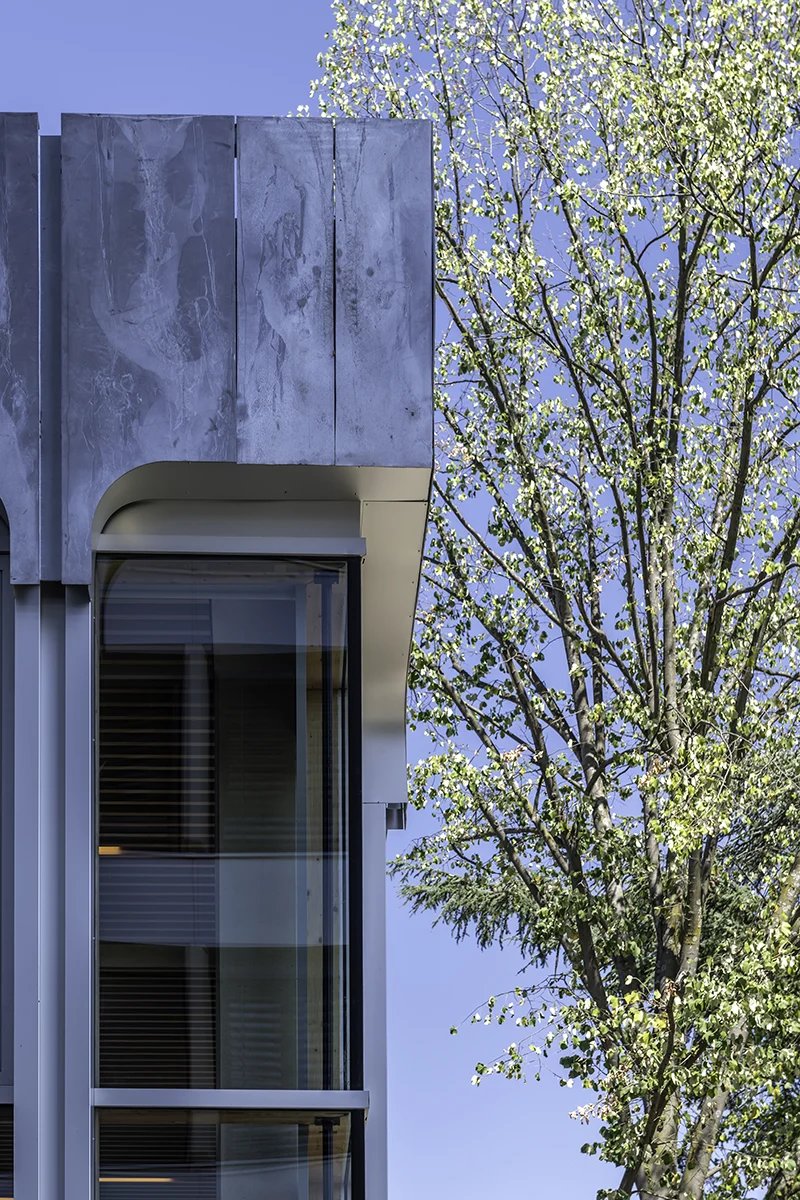
Bordering the campus, the restaurant is nestled in a park‑like site shaded by mature trees and dense vegetation. Facing the main entrance and aligned with the tramway, the building acts as a landmark for the district. The educational building design, through a new glazed horizontal extension defined by a refined contemporary façade, establishes a strong identity for the new Crous de Lyon while ensuring continuity with the existing structure. The volume, proportions and parapet lines ensure visual harmony, while the façade design both highlights the original concrete frame and reinterprets it architecturally. Restructuring by the higher education architect achieves a positive carbon footprint, reinforcing the project’s environmental ambition.
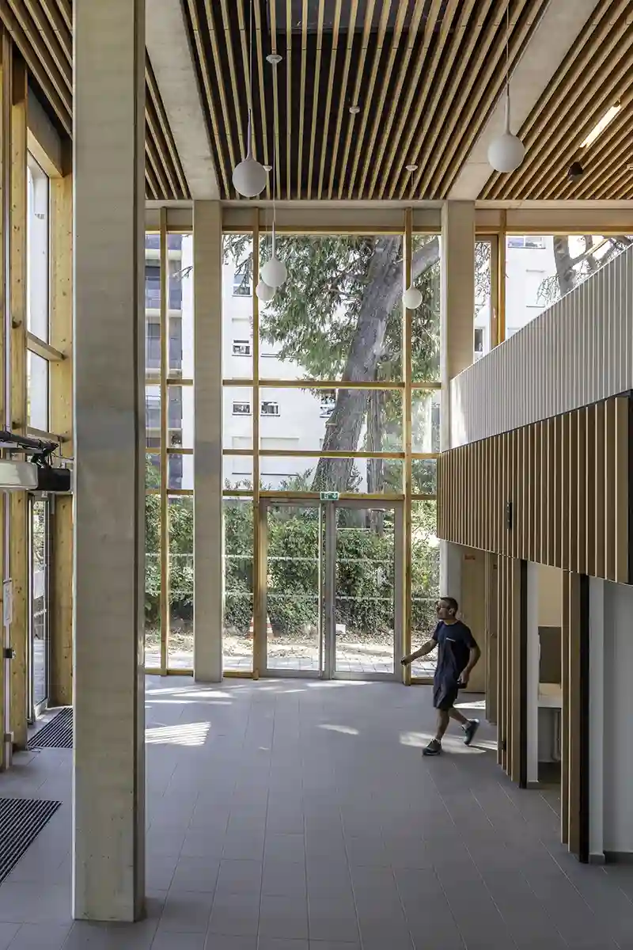
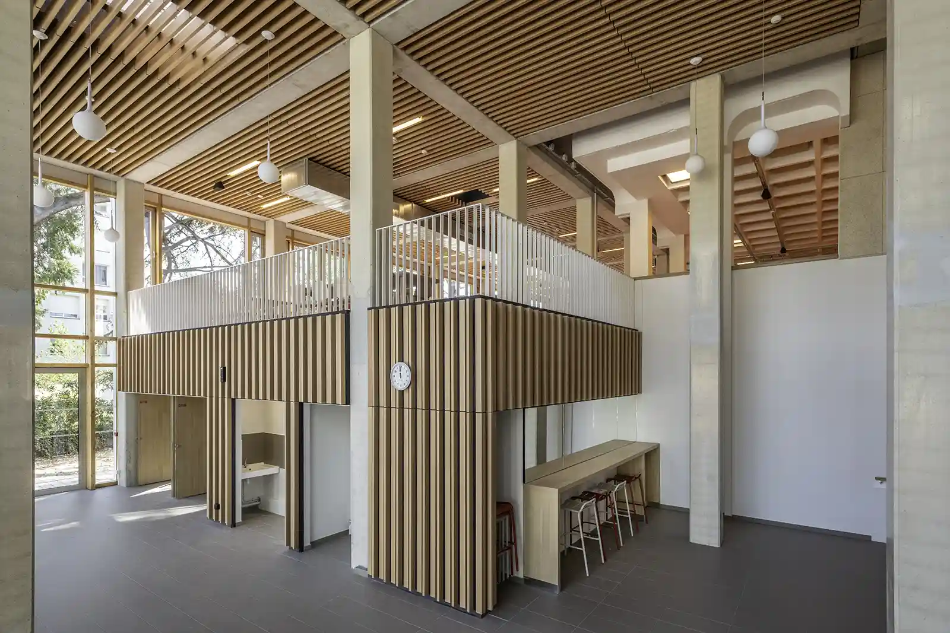
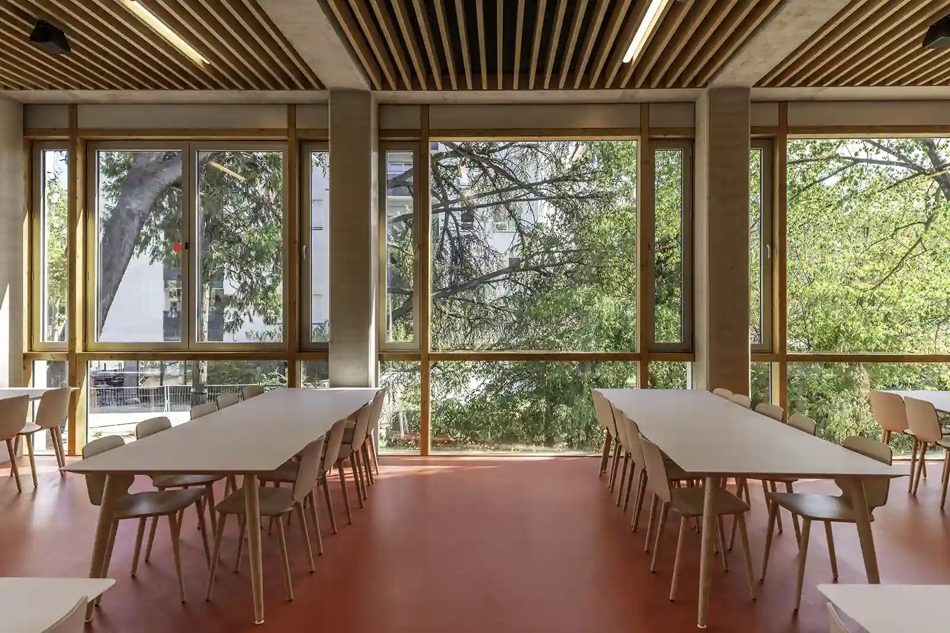
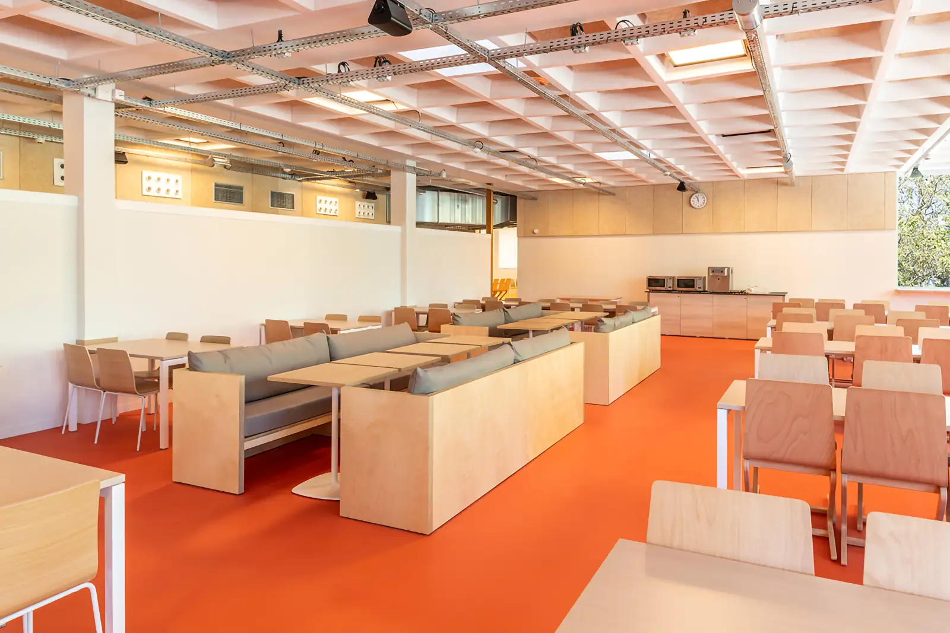
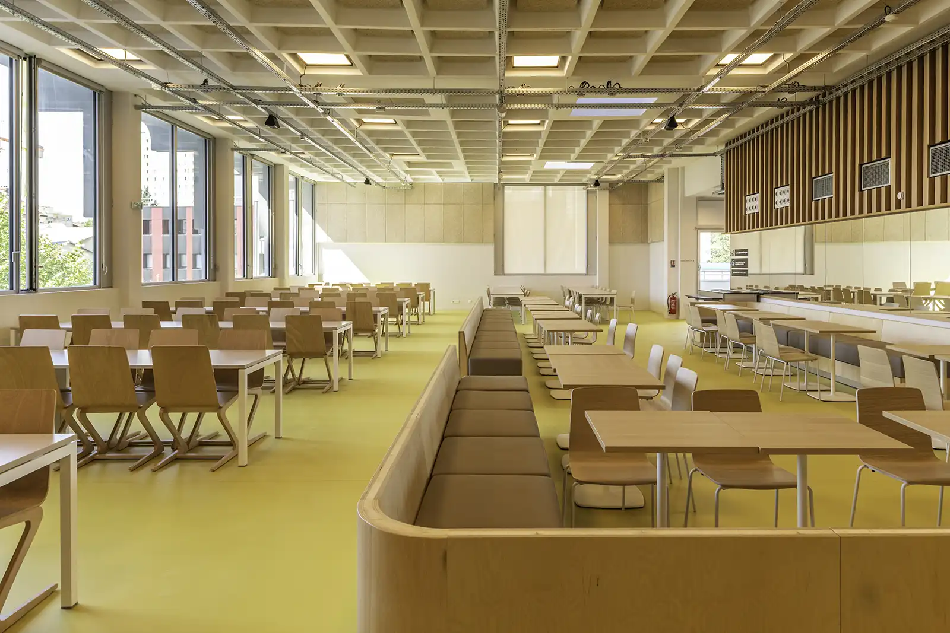
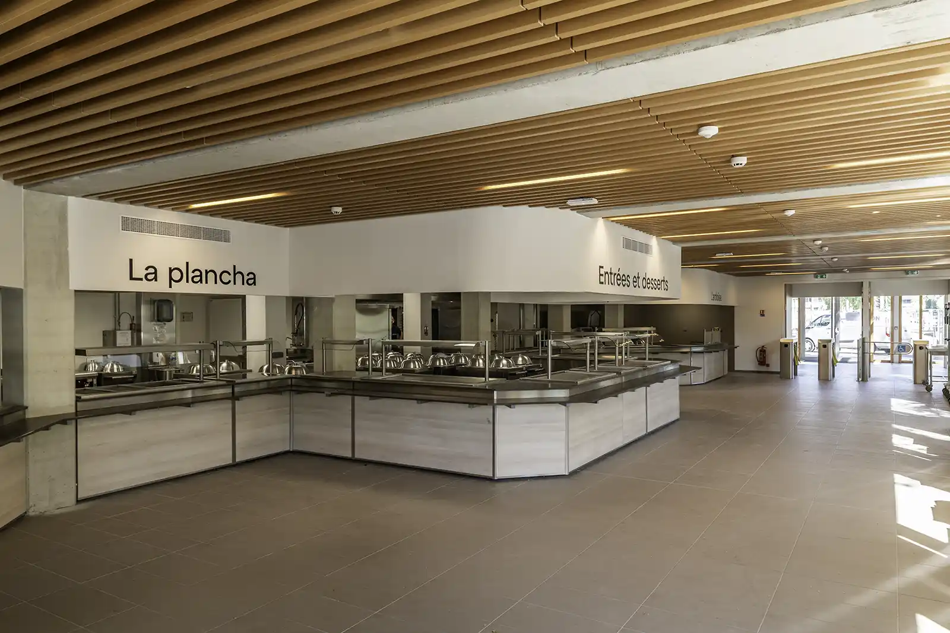
Through the broad glass openings, the vitality of campus life is visible from the exterior. The educational building design of the dining hall, located on the upper level, offers seating for 770 students. The diverse atmospheres and colour palettes distinguish different zones. In contrast to the exposed concrete, timber dominates the interior fit‑out, from furniture to vertical supports and ceiling structures, creating a warm, tactile environment. At ground level, the campus architect introduces a café with a shaded terrace beneath mature cedar trees, evoking the sociable atmosphere of a French bistro. Well‑being and acoustic comfort guided the educational building design process, ensuring optimal conditions for both students and staff. The result is an example of contemporary educational architecture — functional yet generous, environmentally responsible, attuned to the collective rhythm of campus life.
Informations
client
Crous de Lyon
Semcoda, delegated project owner
program
Refurbishment of the Puvis de Chavannes university restaurant and creation of a central kitchen and a 770-seat dining hall.
localisation
118 boulevard du 11 Novembre 1918, 69100 Villeurbanne
équipe
Architecture Patrick Mauger, lead architect
Roda Architectes, associate architect
Matté, all-trades engineering
Cyprium, quantity surveyor
Etamine, environmental engineering
Peutz & Associés, acoustics
Alma Consulting, catering consultant
Sophie Barbaux, landscape architecture
companies
Separate trade contracts
surface
2 907 m²
cost
7 M€
avancement
completed
delivery
2023