Médiathèque de Clamart
Description
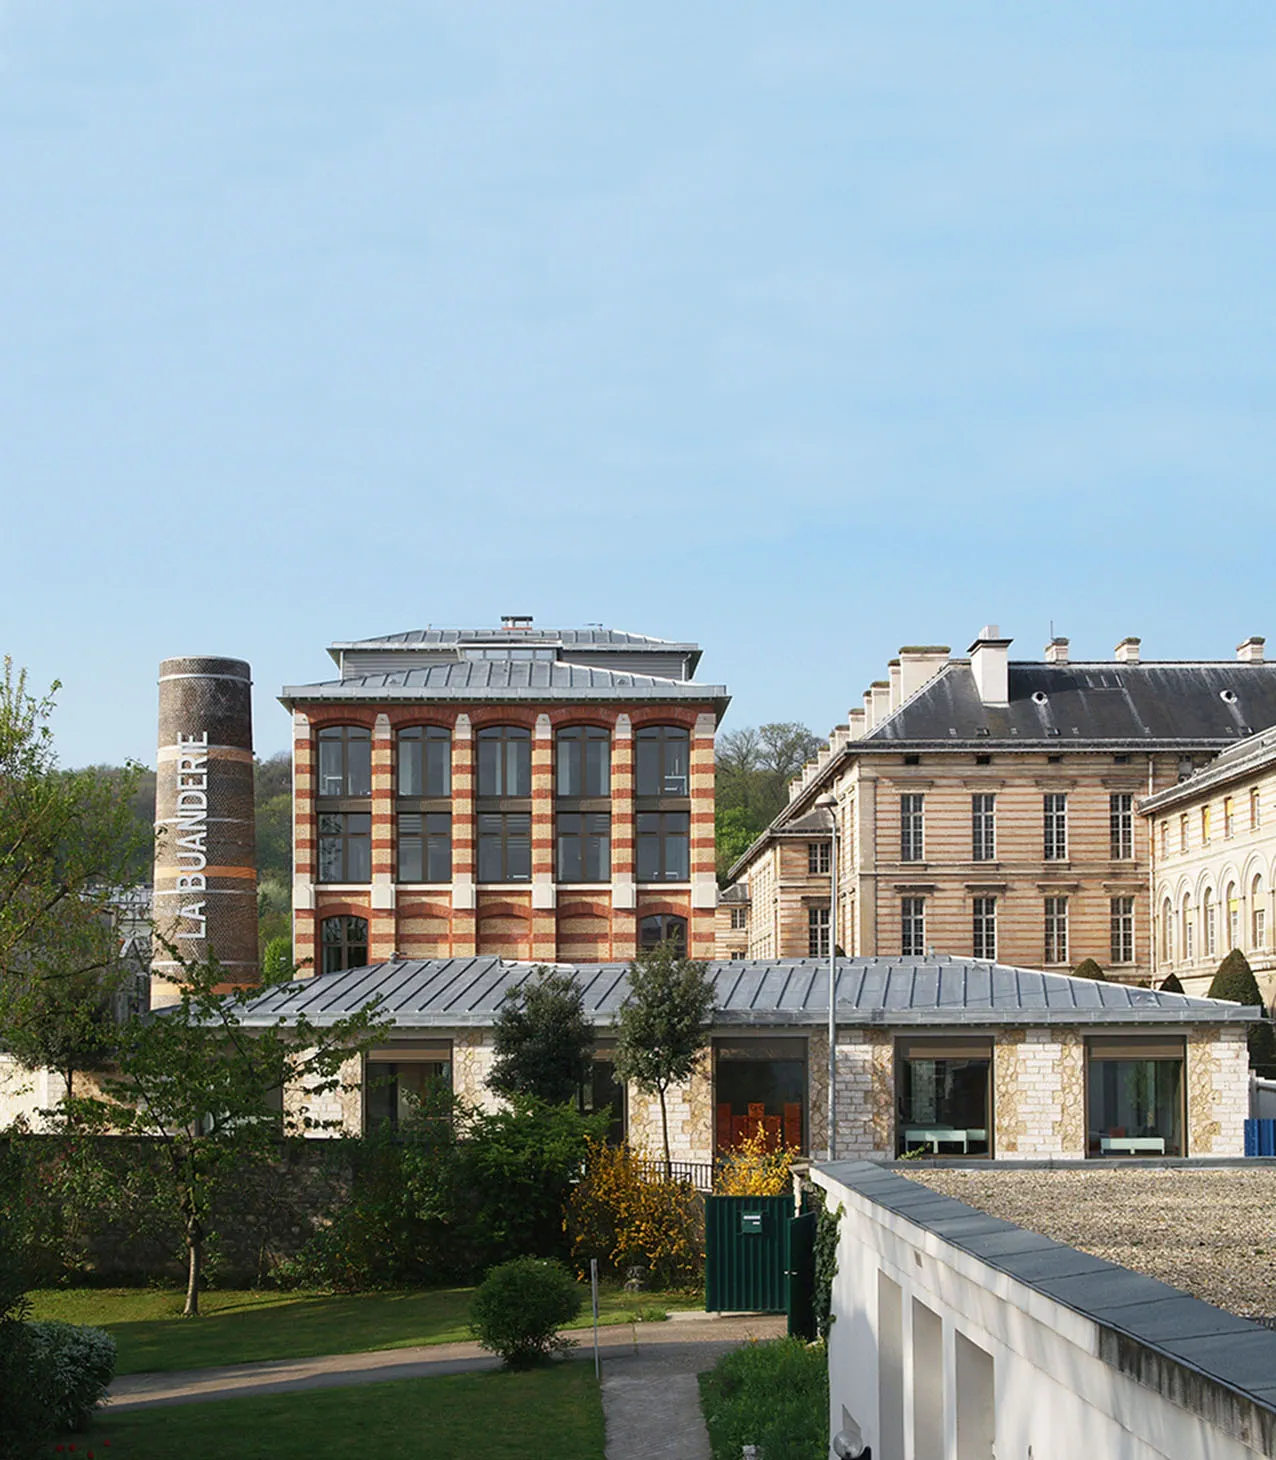
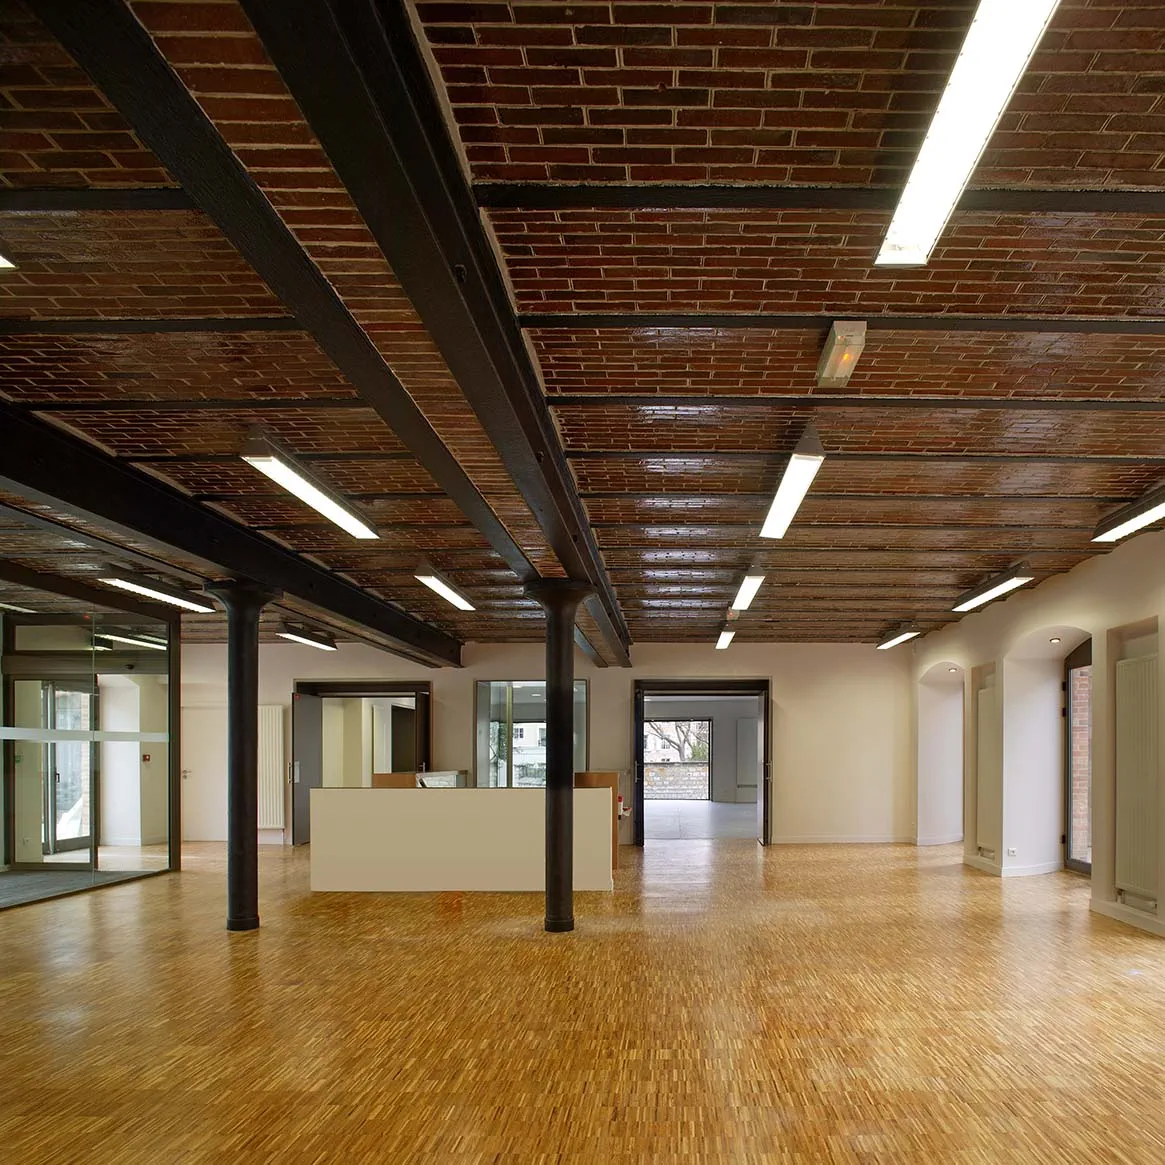
In Clamart, the late 19th-century washhouse — listed as an historic structure — is one of the last surviving industrial buildings of its type in the Paris region. The city commissioned the library architect to convert it into a media library while preserving its architectural and heritage value.
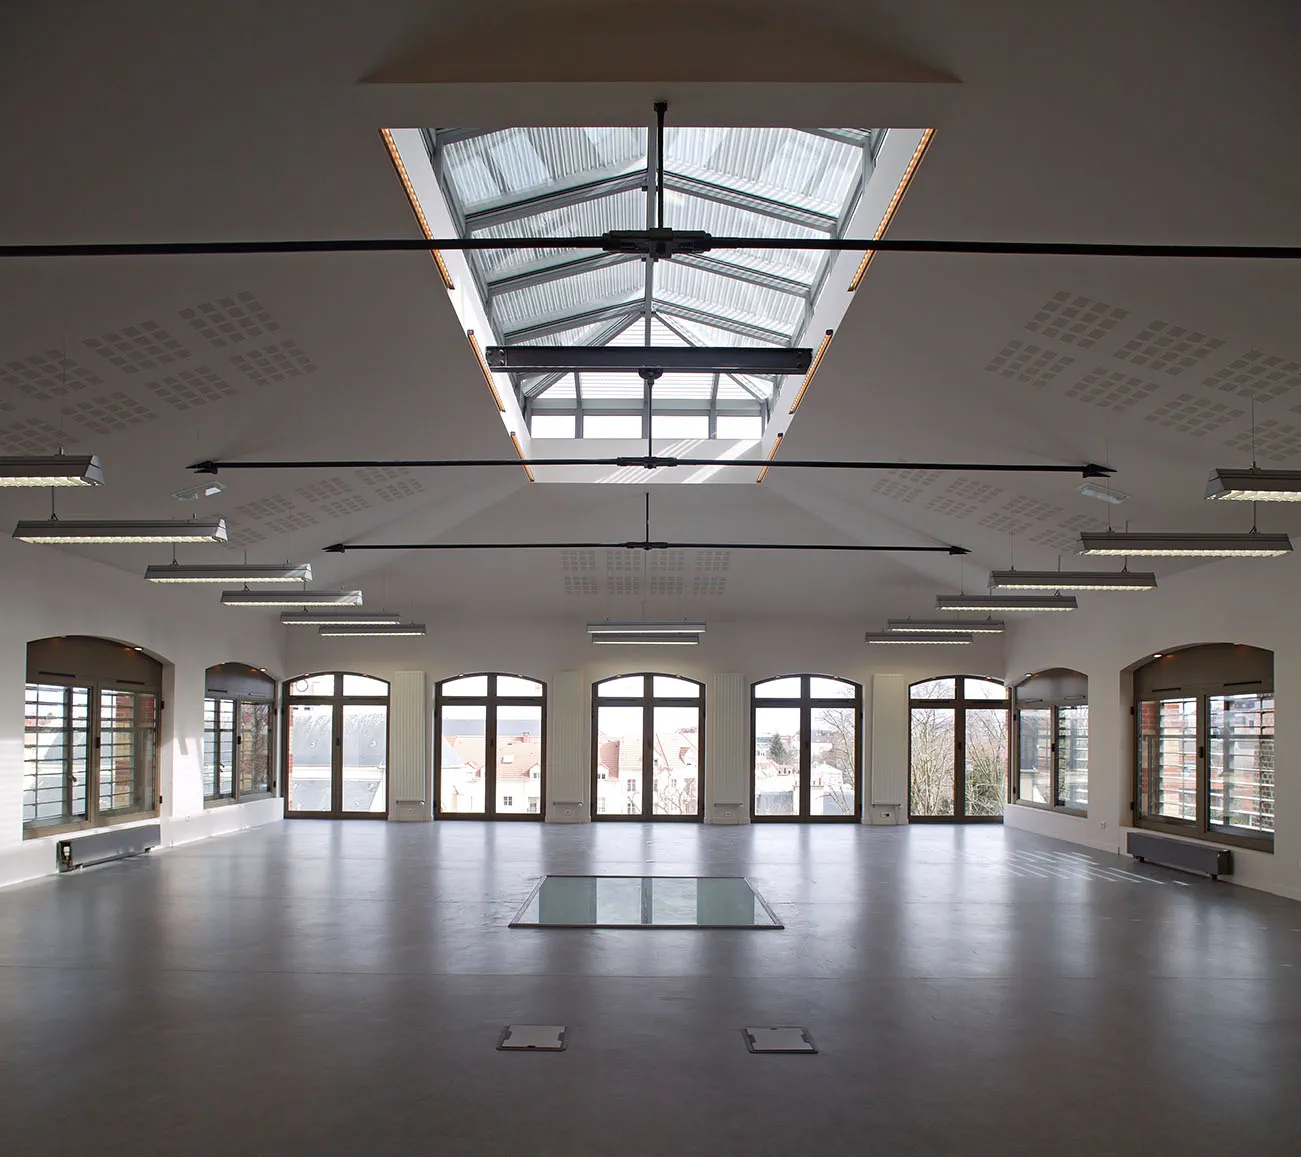
To reinforce its relationship with the city, the media library architecture reverses the building’s original orientation. The north and east façades become the primary elevations, opening the building to public view and revealing interior activity. This shift is extended to the upper levels through the repositioning of the building’s characteristic louvered vents, now set on the south and west façades to modulate solar gain and natural light.
The library architect enhanced the main volume by retaining its articulation, opening rhythm, and the rationalist character of its architecture. At ground level, a minimal contemporary plinth wraps the structure: to the north, it accommodates a canopy, entrance hall and news area. Along the remaining sides, the educational building design provides a range of reading spaces, including storytelling areas and a winter garden that opens in summer.
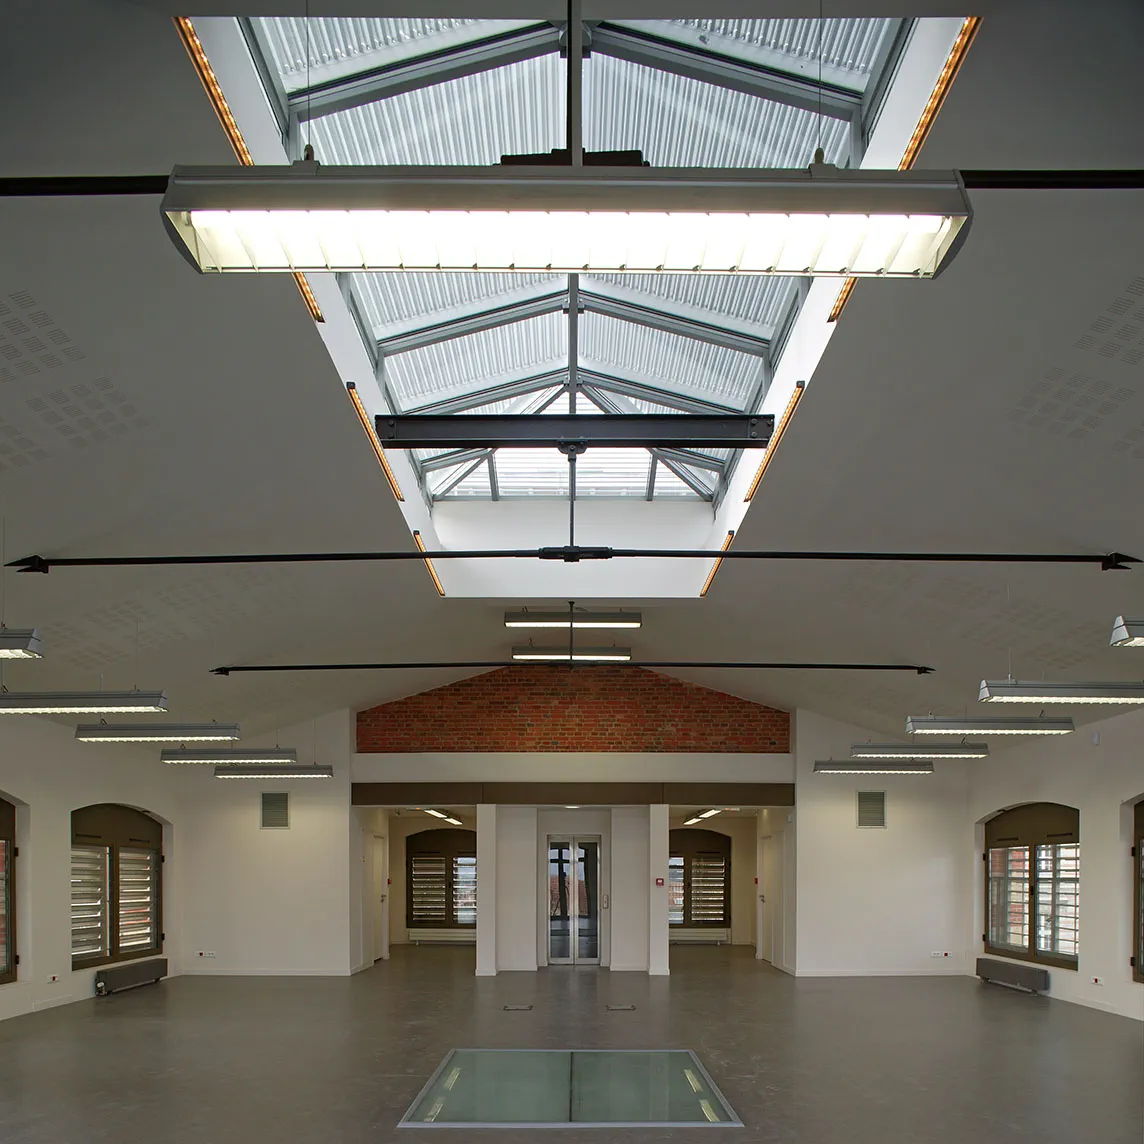
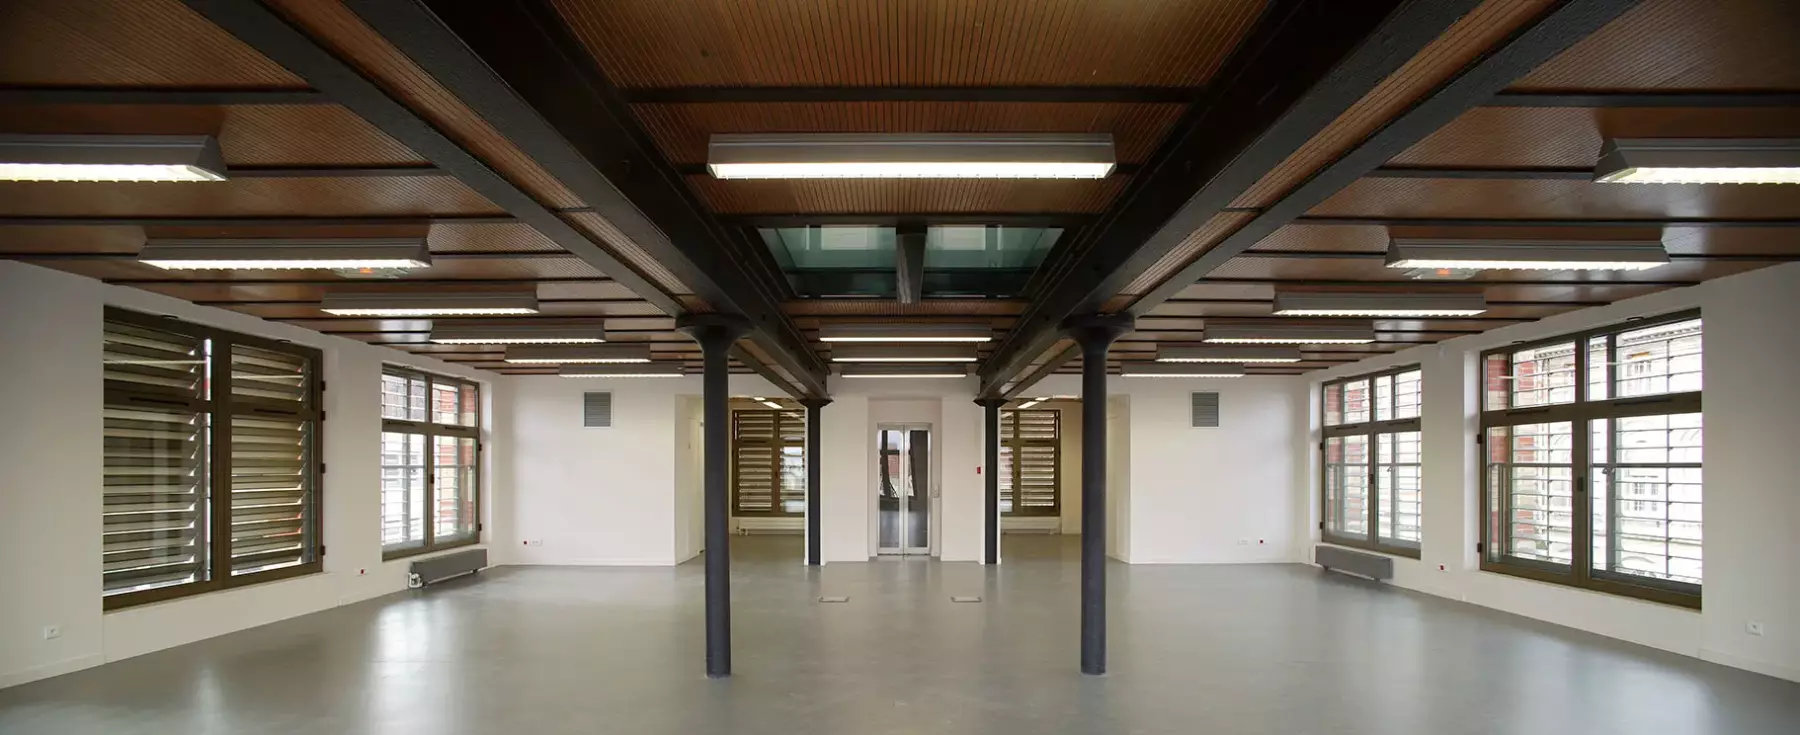
A continuous glazed band washes the existing façades with light. At precise material junctions, calibrated lighting and a palette of durable, timeless materials establish a clear dialogue between heritage fabric and contemporary intervention. Through restrained, deliberate strategies, the library architect achieves a coherent coexistence, preserving traces of the building’s history down to the public benches, which are integrated into the remains of the former façade.
Informations
client
City of Clamart
program
Refurbishment of a late-twentieth-century rationalist building to house an exhibition hall, youth and adult reading areas, and a conference room.
localisation
Place Ferrari, 92140 Clamart
équipe
Architecture Patrick Mauger
CET ingénierie, all-trades engineering
companies
SEE Simeoni
surface
1 800 m²
cost
2,5 M€
avancement
completed
delivery
2006
image
Eric Sempé